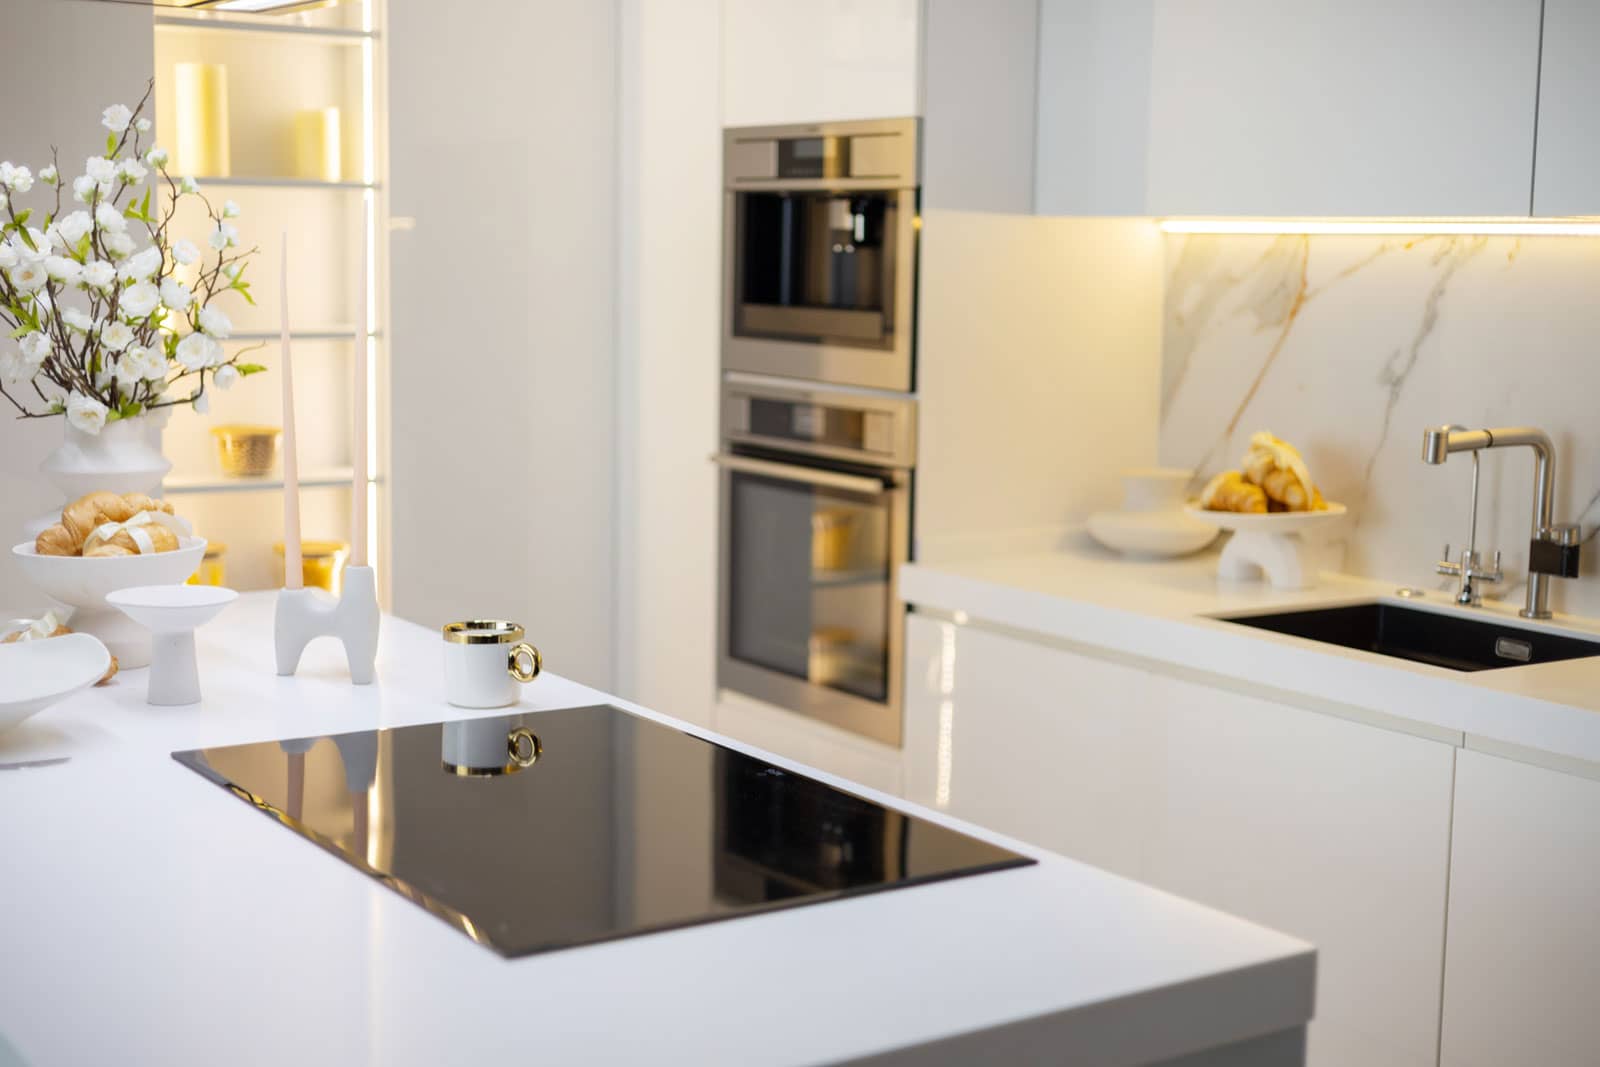

If you’ve scrolled through Irvine or Tustin home listings lately, you’ve probably noticed a quiet change in the kitchen photos. The crisp white boxes and gray-veined counters that defined the last decade are giving way to something warmer. More homeowners are asking us for white oak cabinets, and once they see a sample door in their own kitchen light, most of them don’t look back.
At Mars Brothers Kitchen & Bath, we’ve spent nine years remodeling kitchens and bathrooms from our home base on Edinger Avenue in Tustin. With close to 300 projects completed across 28 Orange County cities, we get a front-row view of what local families actually build, not just what’s trending on social media.
Below, we break down why white oak has become the go-to cabinet material in our area, which cuts, door styles, and finishes people are selecting, what it costs in 2026, and how to make sure the investment holds up in Southern California’s dry climate.
Why Are Irvine and Tustin Homeowners Switching to White Oak Cabinets?
Painted-Kitchen Fatigue Is Real
Painted cabinetry looks flawless on installation day. The trouble usually starts around year five or six: chipped corners near the trash pull-out, worn edges on the drawers that get opened most, and hairline cracks along door joints where the wood moves beneath the paint. Many of the kitchens we tear out today are painted kitchens we’d call “tired” rather than broken.
White oak cabinets answer that frustration directly. The grain camouflages everyday scuffs, a clear finish ages gracefully instead of flaking, and minor scratches can often be blended out rather than repainted.
A Material That Matches How Orange County Lives Now
Southern California design has always blended indoor and outdoor living, generous daylight, and natural textures. White oak’s sandy warmth fits that perfectly. It anchors California modern, Japandi, and organic modern interiors, and it softens a Spanish-revival or mid-century refresh without fighting the architecture. Light enough to keep a room airy and warm enough to feel lived-in, it hits a balance few other species manage.
How White Oak Fits Local Neighborhoods
Our two home cities have a surprisingly varied housing mix, and natural oak cabinetry adapts to nearly all of it:
- Woodbridge, Northwood, and Turtle Rock in Irvine: 1970s–1990s homes with vaulted ceilings and wide sliders, where light wood glows in natural daylight
- Portola Springs, Orchard Hills, and the Great Park neighborhoods: newer, open-plan homes where clean rift-sawn slab doors look right at home
- Tustin Ranch: 1980s and ’90s homes ready for an update, often well suited to oak Shaker doors that bridge classic and current
- Old Town Tustin: character homes and bungalows where quarter-sawn grain feels historically at ease
- Tustin Legacy: recent construction where owners frequently replace builder-grade cabinets within a few years of moving in
- North Tustin and Lemon Heights: larger custom homes where inset doors and furniture-grade detailing make sense
Do White Oak Cabinets Add Resale Appeal?
Irvine and Tustin buyers are a design-aware crowd, and listing photos carry a lot of weight. Kitchens with white oak cabinets photograph warmly, feel current without looking trendy, and sidestep the “this needs work” reaction that chipped paint or orange-toned honey oak can trigger. We never promise a specific return on any remodel, since resale depends on the whole home and the market when you list. Still, a neutral natural-wood kitchen is far less likely to read as a project to the next owner. If a sale is a few years out, white oak cabinets with a light natural finish and a slim Shaker profile keep your options open.
🛠️ Mars Brothers Pro Tip: Judge samples beside your own windows, not under showroom lighting. Many Irvine homes have west-facing sliders, and late-afternoon sun can push a natural oak finish noticeably more golden than it looked at the store. That’s why we carry real sample doors to every in-home consultation.
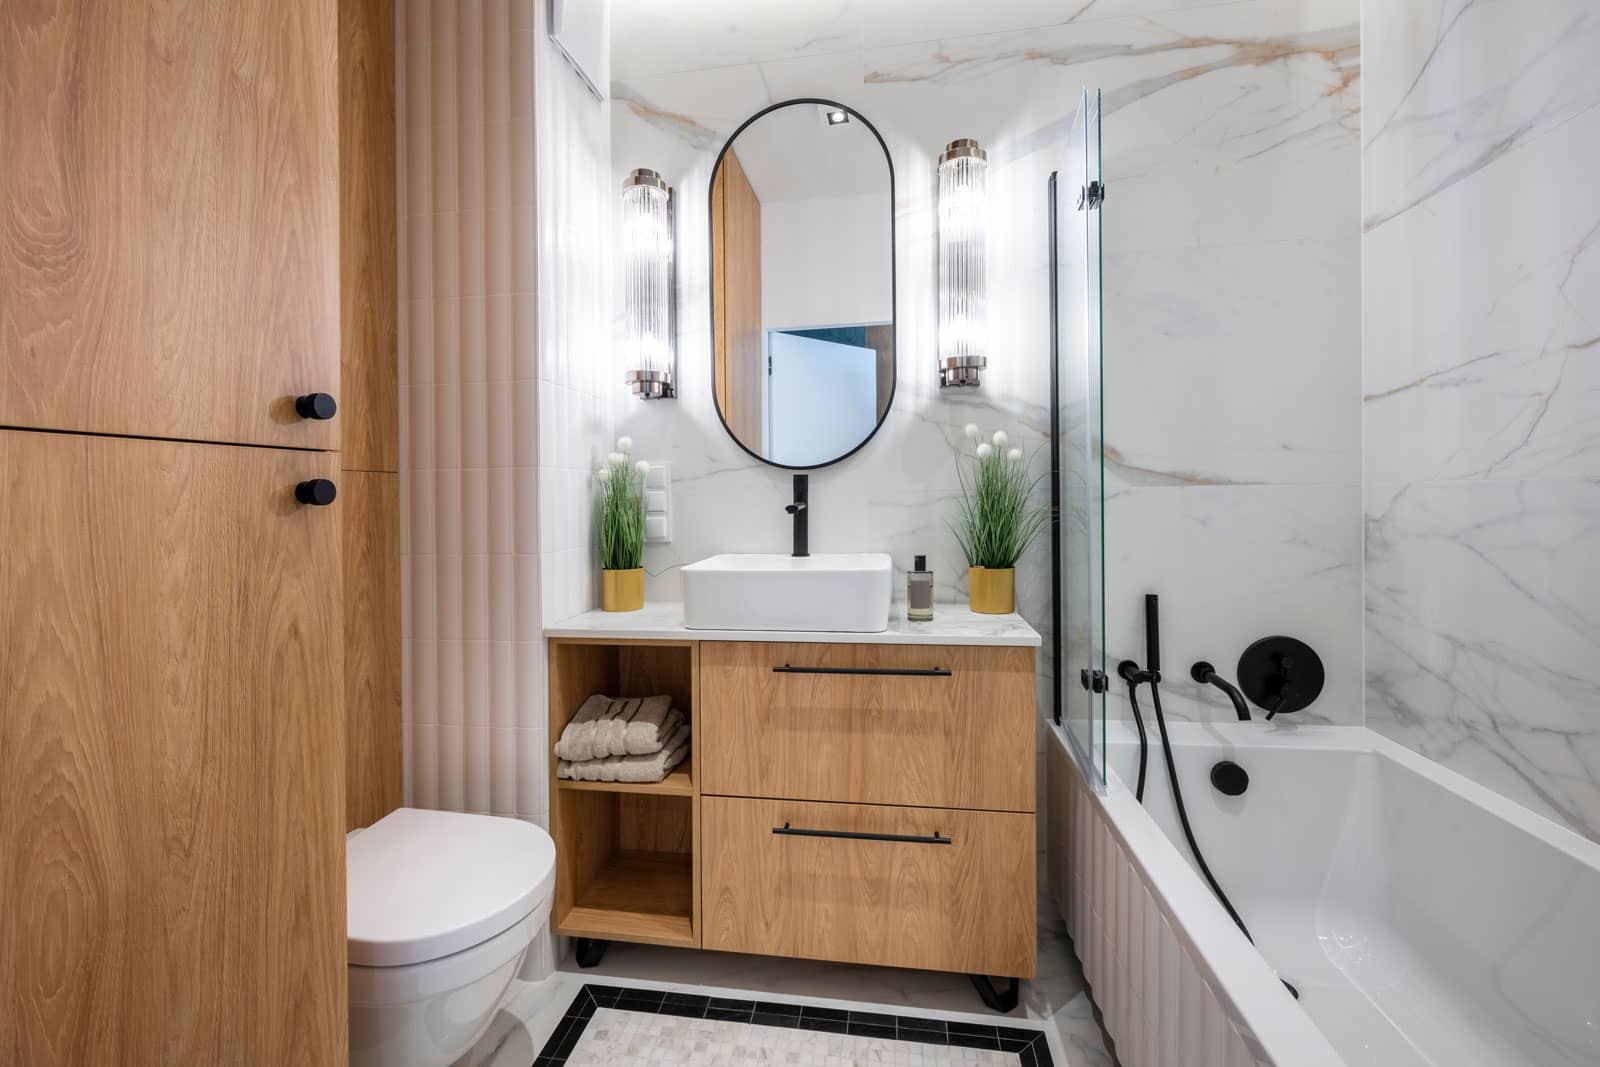
Luxury Bathroom Remodel Timeline: What Each Week Looks Like
Knowing what’s coming each week is what makes the disruption manageable. Here’s how a typical high-end bathroom renovation unfolds once construction begins:
Week | What happens | What you’ll notice at home |
Week 1 | Containment setup, demolition, debris removal | The loudest, dustiest days of the project |
Week 2 | Rough plumbing, electrical, framing changes | Brief water shutoffs, drilling, first inspections |
Week 3 | Waterproofing, shower pan flood test, heated floor mats | Quieter work; inspector visit |
Weeks 4–5 | Tile and stone installation | Wet saw noise, mostly outdoors |
Week 6 | Vanity, countertops, plumbing fixtures, lighting | Deliveries and short bursts of drilling |
Weeks 7–8 | Frameless glass, hardware, punch list, final inspection | Minimal disruption |
A simpler hall bath can wrap in 3 to 5 weeks. A luxury bathroom with a curbless shower, custom vanity, radiant floor heating, and frameless glass typically needs 5 to 8 weeks, because each of those features adds a step that can’t be skipped or rushed.
Pre-Construction: Why the Waiting Happens Before Demo
Before any of that begins, expect 4 to 10 weeks of design, selections, permits, and ordering. This phase doesn’t touch your daily routine, and it’s the most important part of protecting your schedule later. Custom vanities can take 4 to 8 weeks to build, specialty tile can sit on backorder, and a frameless shower enclosure can’t be measured until the tile is set.
Mars Brothers Pro Tip: We don’t start demolition until the vanity, tub, tile, and plumbing fixtures are ordered with confirmed delivery dates. It’s the single best way to make sure you’re never living with a gutted luxury bathroom while the crew waits on materials.
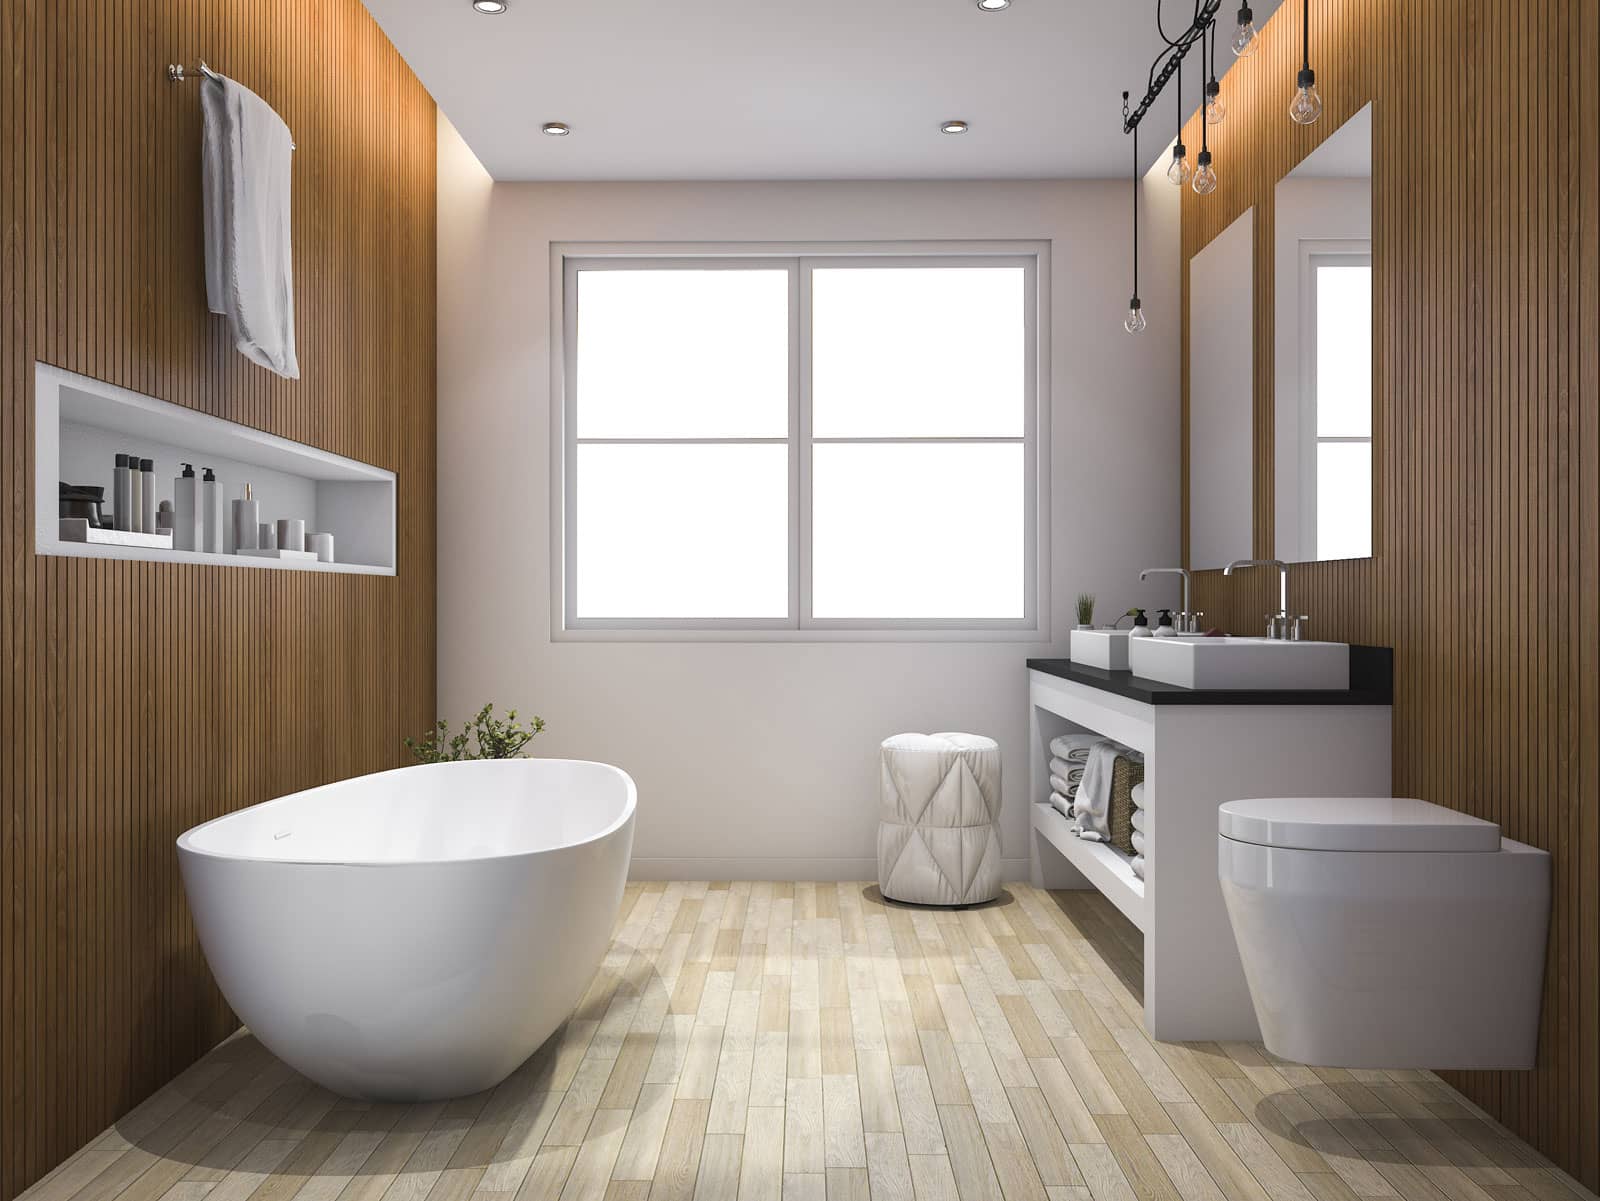
Dust Control Strategies for a High-End Bathroom Renovation
Dust is the number one concern we hear from homeowners, and it should be. Demolition breaks tile, cuts drywall, and chips out old mortar beds, and that fine dust will ride your HVAC system into every room if it isn’t contained. Here’s the six-step approach we use on every luxury bathroom job.
Step 1: Build a Sealed Containment Zone
Before demolition starts, we install floor-to-ceiling plastic barriers on spring-loaded poles with a zippered entry door. Inside the work area, we seal HVAC supply registers and return grilles, cover the exhaust fan opening, mask closet doors, and tape off any attic hatch. Nothing should connect the work zone to the rest of your home except that zippered door.
Step 2: Create Negative Air Pressure With HEPA Filtration
Plastic walls stop debris, but airflow is what stops fine dust. A HEPA air scrubber inside the containment, vented out a window, pulls air from your home into the work zone rather than letting dusty air drift out. That slight negative pressure means every time the zipper opens, air moves inward. This step is what separates professional dust control from plastic sheeting taped over a doorway.
Step 3: Protect Floors and Limit the Crew’s Path
Dust also leaves on boots and tools. We lay heavy-duty floor protection from the entry to the bathroom, place walk-off mats at the containment door, and keep the crew on one dedicated path. Hardwood and luxury vinyl plank get rigid protection, not just paper, so a dropped tool or a loaded cart doesn’t leave a dent.
Step 4: Keep Silica Dust Outside
Porcelain tile, natural stone, and engineered quartz all release respirable crystalline silica when they’re cut. According to OSHA’s crystalline silica overview, cutting, grinding, and drilling these materials creates fine particles linked to silicosis, lung cancer, and other serious illnesses. That’s why tile and stone for a luxury bathroom should be cut with water-fed saws outdoors, and indoor drilling should use dust-extraction attachments. If you’re still choosing vanity tops, our comparison of granite vs quartz countertops covers how each material performs.
Step 5: Test for Lead in Pre-1978 Homes
A large share of Orange County homes, from mid-century tracts in Costa Mesa, Huntington Beach, and Fountain Valley to the original villages of Irvine, were built before the 1978 federal ban on residential lead paint. The EPA’s Lead Renovation, Repair and Painting Program reports that roughly three-quarters of U.S. homes built before 1978 still contain some lead-based paint, and it requires contractors who disturb painted surfaces in those homes to be certified in lead-safe work practices. If your home falls in that range, ask how your contractor will test, contain, and clean before any wall is opened.
Step 6: Clean Daily, Not Just at the End
A professional crew should leave the rest of your home as clean as they found it every afternoon. That means HEPA vacuuming inside the work zone and along the path of travel, bagging and removing debris the same day, storing tools inside the containment, and closing the zippered door before leaving.
What About Odors From Adhesives and Sealers?
Dust isn’t the only air quality issue. Thinset, grout, waterproofing membranes, and stone sealers can give off noticeable odors for a day or two after application. On a luxury bathroom project, we favor low-VOC setting materials and sealers where the specification allows, keep the air scrubber and exhaust running during and after application, and schedule sealing near the end of the workday so most odors clear before evening. If anyone in your home is sensitive to smells, tell us during planning so we can choose products and timing accordingly.
Mars Brothers Pro Tip: Replace your HVAC filter the day after demolition ends and again when the project wraps. Even with sealed returns, a fresh filter catches what slips through, and it’s the least expensive dust insurance available.
How to Schedule a Bathroom Renovation Around Work, School, and Pets
A predictable schedule turns a remodel from stressful into routine. On every luxury bathroom project, we send a written week-ahead plan and text homeowners the evening before anything that affects them, whether that’s a water shutoff, an inspection, a delivery, or a noisy day.
Crew Hours and Home Access
Our crews typically arrive between 7:30 and 8:00 a.m. and finish by mid to late afternoon, within your city’s permitted construction hours. That leaves your mornings and evenings largely undisturbed. You don’t need to stay home while we work; a lockbox, garage code, or smart lock gives the team reliable access while you’re at the office or running errands.
Noise Calendar: Plan Around These Days
The noise in a luxury bathroom renovation comes in predictable waves:
- Demolition (days 1–3): breaking tile, chipping mortar beds, hauling debris
- Rough-in (week 2): reciprocating saws and drilling through framing
- Tile cutting (weeks 4–5): wet saw noise, mostly outside
- Glass and hardware (final weeks): brief drilling sessions
If you work from home, schedule important calls away from the bathroom wing during demolition, or work from a café for a couple of days. Pets usually do better with a friend, a sitter, or doggy daycare during that first week.
Water Shutoffs and City Inspections
Relocating plumbing often requires turning off water to the entire house for a few hours. We book those windows mid-morning, after everyone has showered, and confirm them a day ahead. City inspections for rough plumbing, electrical, framing, and final sign-off are scheduled as each stage is ready. You rarely need to be present, but the inspector needs access, so we flag those dates well in advance.
What Happens If the Schedule Slips?
Even a well-planned luxury bathroom remodel can hit surprises, like hidden water damage behind old tile, a failed inspection item, or a damaged delivery. What matters is how quickly you hear about it. Our rule is simple: if something changes the timeline, you hear about it the same day, along with the cause, the fix, and the revised date. No homeowner should discover a delay by noticing an empty driveway.
Shared Bath Survival Guide During a Master Bathroom Remodel
This is where living through a luxury bathroom remodel becomes personal. When the primary bath goes offline, two adults may suddenly share a hall bathroom with the kids, or fit a full morning routine into a guest bath that was never designed for it. The fix is planning, not patience.
Write a Morning Bathroom Schedule
Families who post a simple schedule on the bathroom door avoid the daily negotiation entirely:
Time | Who | Use |
6:00–6:20 a.m. | Early commuter | Shower |
6:20–6:40 a.m. | Partner | Shower |
6:40–7:15 a.m. | Kids | Teeth, hair, quick showers |
Evening | Flexible | Baths and longer routines |
Shifting a few showers to the evening relieves more pressure than any other single change.
Keep the Shared Bathroom Stocked and Organized
A bathroom serving twice its usual traffic needs a little extra support. Add over-the-door hooks for extra towels, a shower caddy for each person, and a small basket for the products that migrated from your primary bath. Run laundry more often, keep backup supplies in a nearby closet, and agree on a quick nightly reset. These small habits keep the shared space usable for the full length of your luxury bathroom project.
Create a Pop-Up Vanity Station
Before demo begins, set up a temporary vanity station in the bedroom or walk-in closet: a small table, a well-lit mirror, a power strip for hair tools, and a caddy of toiletries for each person. Makeup, hair styling, and skincare move out of the shared bathroom, which frees it for tasks that truly need a sink or shower. If your primary suite remodel includes the closet too, our master closet ideas can help you plan both spaces together.
One-Bathroom Homes: Practical Workarounds
A single-bathroom home doesn’t rule out a luxury bathroom remodel. It just takes more coordination:
- Phased plumbing: In some layouts, the toilet can be reset at the end of each workday during early phases so it’s usable overnight.
- Portable restroom rental: A standard unit placed discreetly in the side yard covers the weeks the toilet is out of service.
- Gym showers: Many Orange County homeowners rely on a gym membership for a few weeks.
- Short stays: A few nights with family or at a hotel during demolition and waterproofing.
We map out which option fits your floor plan during the consultation, before anything is scheduled.
Decide on Crew Restroom Use Up Front
Homeowners often wonder, but rarely ask, whether the crew will use their remaining bathroom. We agree on this in writing before the project starts. Some clients designate a bathroom for crew use; others prefer a portable unit. Either is fine, as long as it’s settled before day one.
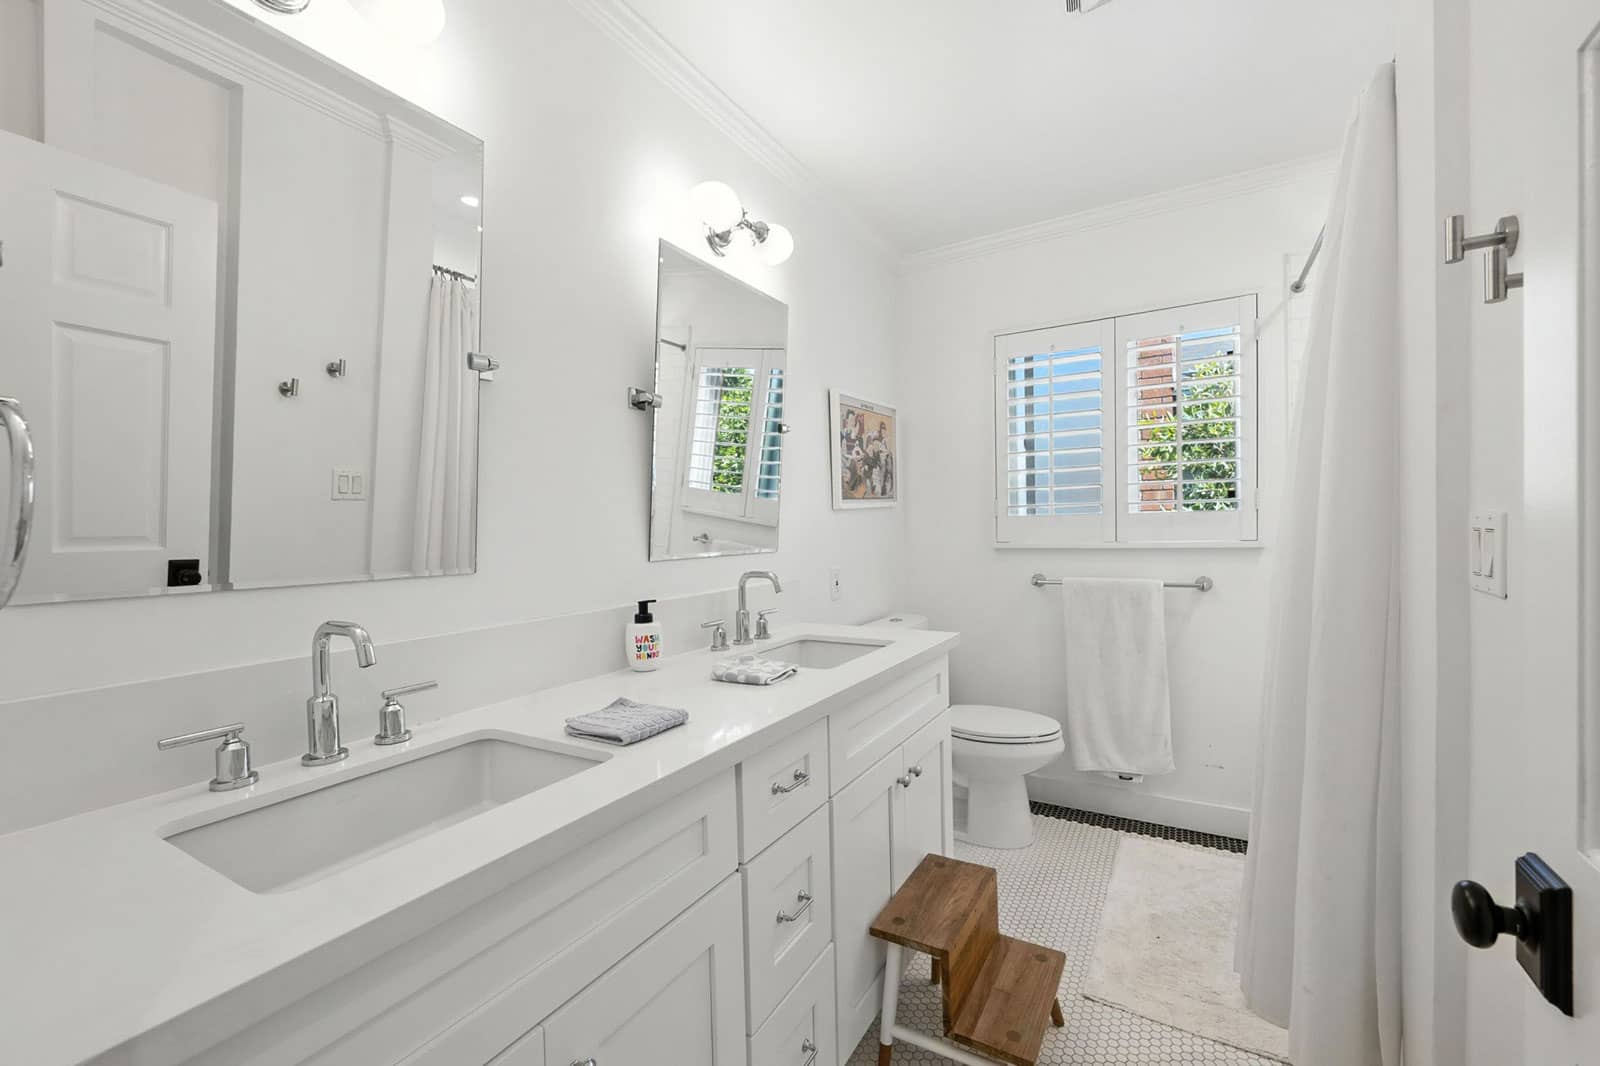
Luxury Bathroom Remodel Cost in Orange County (2026)
Luxury bathroom pricing varies with size, layout changes, and finish level. Here’s what we’re seeing across Orange County this year:
Project tier | Typical 2026 range | Common scope |
Master bath renovation | 35,000–80,000 | New tile, vanity, fixtures, glass, lighting |
Luxury bathroom remodel or major layout change | 80,000–150,000+ | Relocated plumbing, curbless shower, custom millwork, heated floors |
Living at home during construction adds a few items worth planning for: containment and air scrubbing (usually included in a professional bid), a portable restroom for single-bath homes, extra HVAC filters, and possibly a few hotel nights during demolition. Set aside a 10–20% contingency as well, especially in older homes where opening a wall can reveal outdated plumbing or hidden water damage. To spread out the investment, explore our remodeling financing options.
Pricing reflects Orange County projects in 2026 and is reviewed annually.
Luxury Bathroom Upgrades That Add Time (and How to Plan for Them)
Some of the most requested luxury bathroom features also add the most time or mess. Knowing this up front helps you plan your household around them:
- Curbless showers often require recessing the subfloor or cutting the slab, which adds demolition days and dust.
- Radiant heated floors need a dedicated electrical circuit and an inspection before tile is installed.
- Freestanding soaking tubs may need floor reinforcement or a relocated drain.
- Large-format porcelain slabs require careful handling, more cutting, and sometimes an extra installer.
- Custom vanities have the longest lead times. See the modern bathroom cabinet trends for 2026 we’re installing this year.
For more design inspiration across budgets, browse our bathroom remodel ideas. Coastal homeowners should also read our guide to the most durable bathroom floorings for high-moisture homes before finalizing selections.
Questions to Ask Before Hiring a Luxury Bathroom Contractor
The finished space reflects craftsmanship, but your experience living through it reflects process. Start by verifying any contractor’s license with the California Contractors State License Board, then ask:
- What exactly does your dust containment plan include?
- Who will be my day-to-day point of contact on site?
- How will schedule changes be communicated?
- What will the job site look like at the end of each day?
- Who pulls permits and coordinates inspections?
Clear, written answers to these questions tell you more than any rendering. You can meet the people behind our projects on our team page, read what past clients say in our testimonials, and use our guide on how to select the most qualified bathroom remodeling contractors as a vetting checklist.
Frequently Asked Questions About Living Through a Luxury Bathroom Remodel
Can I stay in my home during a luxury bathroom remodel?
Yes. Most Orange County homeowners live at home during a luxury bathroom remodel, especially if they have a second bathroom. Sealed containment, negative air pressure, protected floors, and a clear schedule limit most disruption to the first week of demolition. Families with newborns, respiratory sensitivities, or only one bathroom may prefer a short stay elsewhere during demo.
How long will my master bathroom be out of service?
Plan on 5 to 8 weeks of active construction for a luxury bathroom, provided long-lead materials are ordered before demolition. Simpler bathroom remodels often finish in 3 to 5 weeks. Design, permits, and ordering happen beforehand and don’t affect your routine.
How do remodelers stop dust from spreading through the house?
Professional dust control combines floor-to-ceiling containment with a zippered door, sealed HVAC registers, a HEPA air scrubber that creates negative pressure, protected floors along the crew’s path, and daily HEPA vacuuming. Tile and stone should be cut outdoors with wet saws to keep silica dust out of the home.
Can I remodel my only bathroom while living at home?
Yes, with planning. Options include resetting the toilet each evening during early phases, renting a portable restroom for the side yard, using gym showers, or staying with family for a few nights during demolition and waterproofing. Your contractor should map out a plan for your layout before demo is scheduled.
Is a bathroom renovation safe for kids and pets at home?
Generally, yes, as long as the work zone stays sealed and off-limits. Keep children and pets away from the containment area, consider a sitter or daycare for pets during demolition, and if your home was built before 1978, confirm your contractor follows EPA lead-safe work practices.
Start Your Luxury Bathroom Remodel With Mars Brothers Kitchen & Bath
Your new luxury bathroom should feel like a retreat on the day it’s finished, and the weeks before that day shouldn’t feel like an ordeal. As a family-owned remodeler based in Tustin, we plan containment, scheduling, and shared-bath logistics before demolition begins, so your household keeps running while your bathroom takes shape. Explore our bathroom remodeling services or browse finished projects in our portfolio.
Ready to plan yours? Call Mars Brothers Kitchen & Bath at (949) 503-0999, visit marsbrokitchenbath.com to schedule a consultation, and follow our latest Orange County projects on Instagram at @marsbrotherskitchenbath.
About the Author: Libo Shen is the Construction Projects Manager at Mars Brothers Kitchen & Bath, overseeing kitchen, bathroom, and closet remodels across Orange County and coordinating scheduling, site protection, and day-to-day communication on every active project.