Looking for the best closet designs for walk in closet spaces that are both functional and beautifully organized? You’re in the right place. In this comprehensive guide, the design experts at Mars Brothers Kitchen & Bath, alongside insights from professional interior designers, walk you through everything you need to know about designs for walk in closets: choosing the right closet floor plan, picking a layout that suits your space, selecting luxury finishes, and building a closet organization layout that actually works every single day. Whether you’re planning walk in closet designs for a master bedroom or designing a freestanding walk in wardrobe design from scratch, this is your definitive resource.
Why Investing in Great Closet Designs for Walk In Closet Spaces Is Worth Every Dollar
A walk-in closet used to be the room nobody thought about until there wasn’t enough room in it. Not anymore. Today, well-executed designs for walk in closets are among the most intentionally planned spaces in the modern home, often rivaling kitchen and bathroom remodels in both financial investment and daily impact. Interior designers consistently report that clients feel more emotionally connected to a beautifully organized closet than almost any other renovated space. The reason is simple: you use it every single day, twice a day, at the moments when your time and mental energy are most stretched.
A thoughtfully designed walk in wardrobe design removes friction from the most time-pressured part of your day. When your closet organization layout follows an intuitive logic, your lighting renders color accurately, and every category of clothing has its dedicated place, the experience of getting dressed shifts from stressful to genuinely pleasant. That daily compounding benefit is what drives homeowners to call a custom closet remodel their favorite renovation, not just a room they fixed, but a habit they transformed.
Beyond lifestyle impact, a high-quality custom closet ideas project also adds measurable value to your home. According to the National Association of Realtors, organized storage and well-designed closet spaces rank consistently among the top features that influence buyer decisions and perceived home value, making a custom walk-in closet one of the strongest investments a homeowner can make before listing.
At Mars Brothers Kitchen & Bath, we have designed walk-in closets across a wide range of home styles, room sizes, and budgets. In every case, the same truth holds: the difference between a forgettable storage room and a truly exceptional closet space comes down entirely to intentional, informed design. And that is exactly what this guide delivers.
Walk In Closet Layout Ideas: Choosing the Right Closet Floor Plan for Your Space
Before you choose a cabinet finish, a lighting style, or a single hardware pull, you need to lock in the right closet floor plan. Your layout is the structural backbone of your entire walk-in closet design, it determines how efficiently you use every square foot, how logically you move through the space, and how much total storage you can realistically achieve. Interior designers always start here, and so should you.
The good news: there is a proven layout for every room shape and every square footage. The following six walk in closet layout ideas are the configurations professional designers recommend most often, with clear guidance on which works best for your specific room and lifestyle.
The U-Shaped Walk In Closet, The Designer Gold Standard
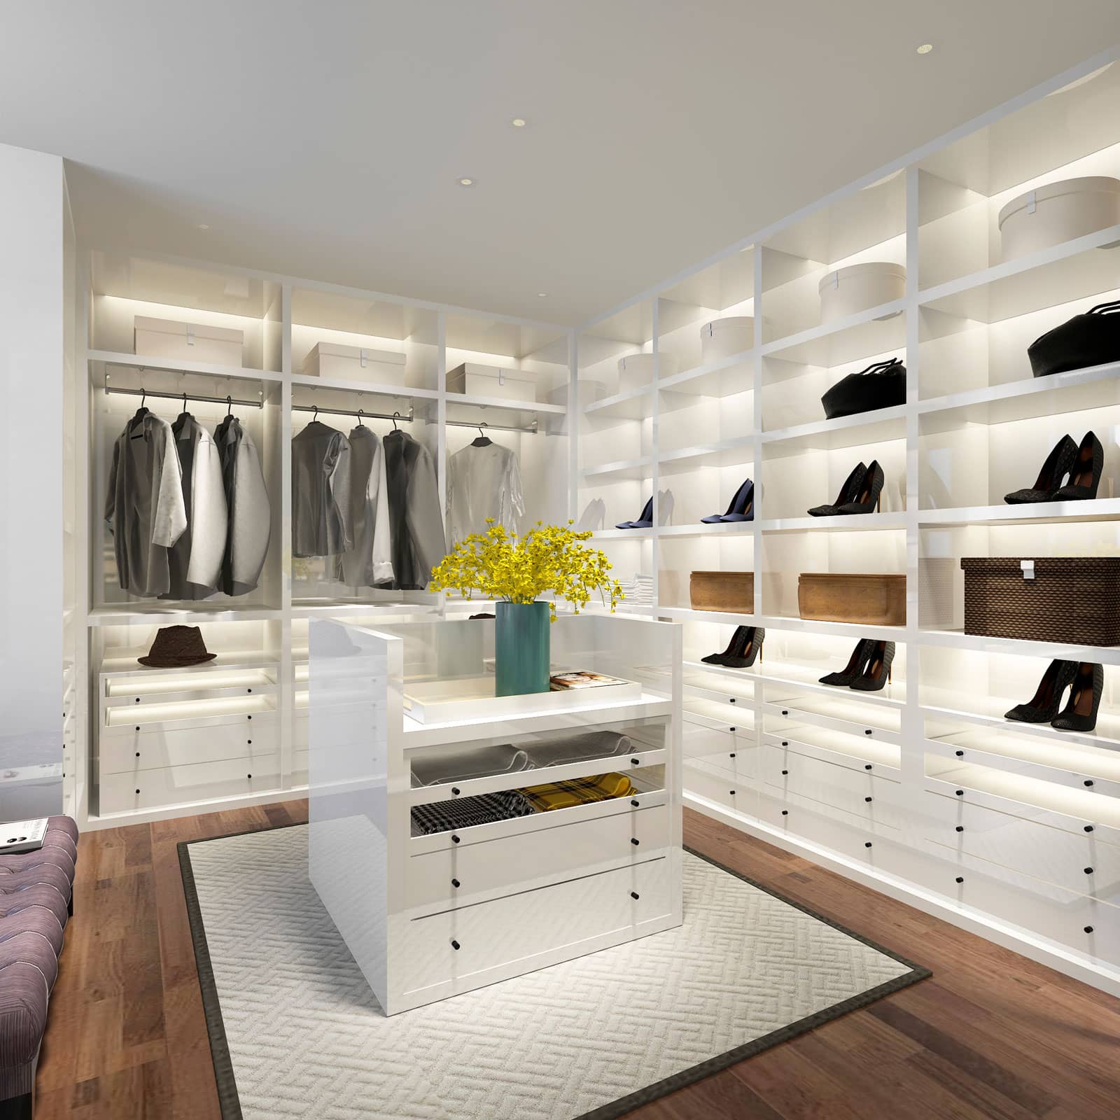
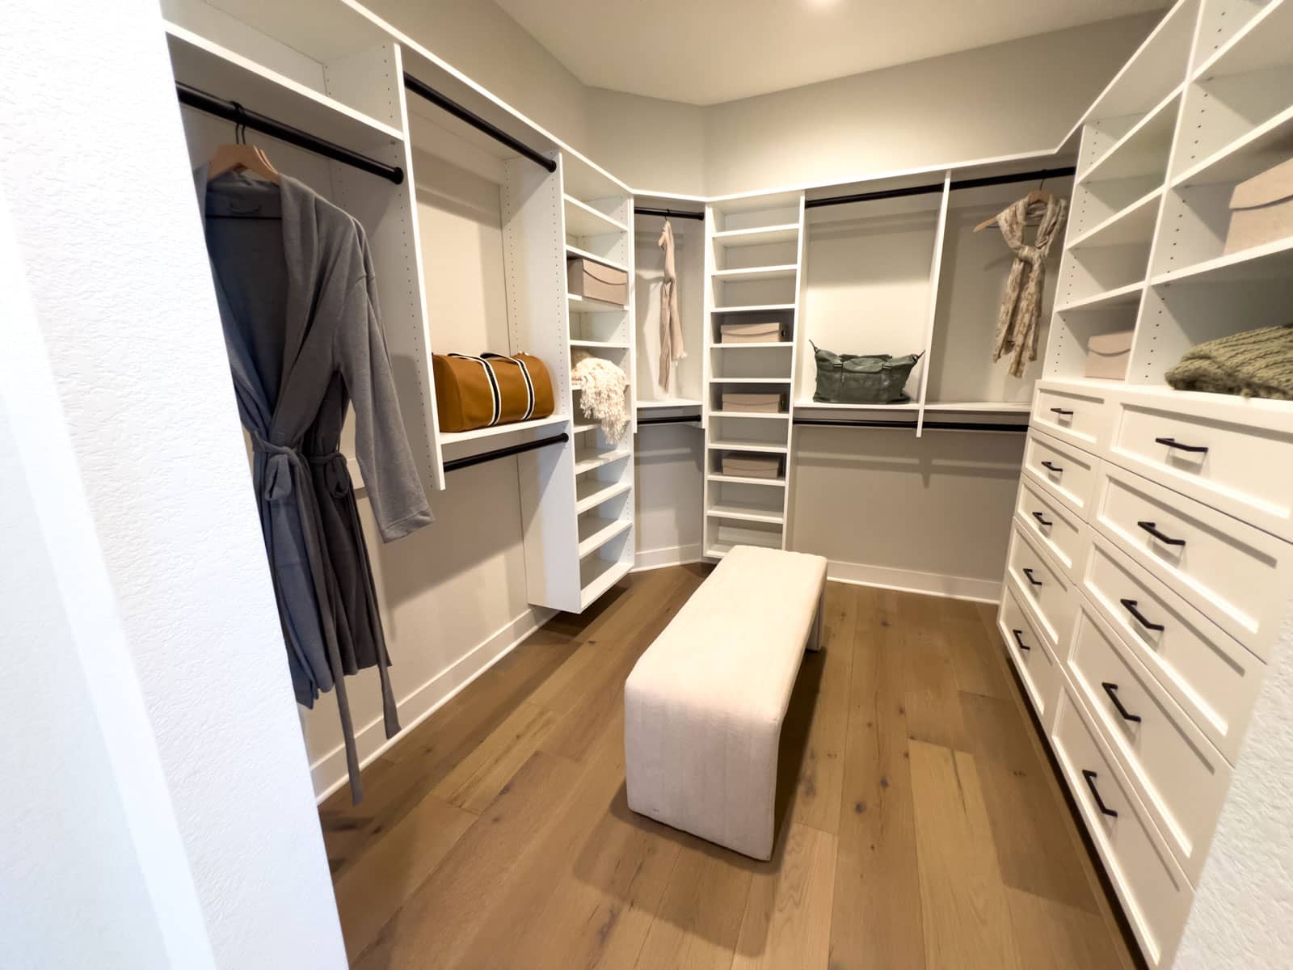
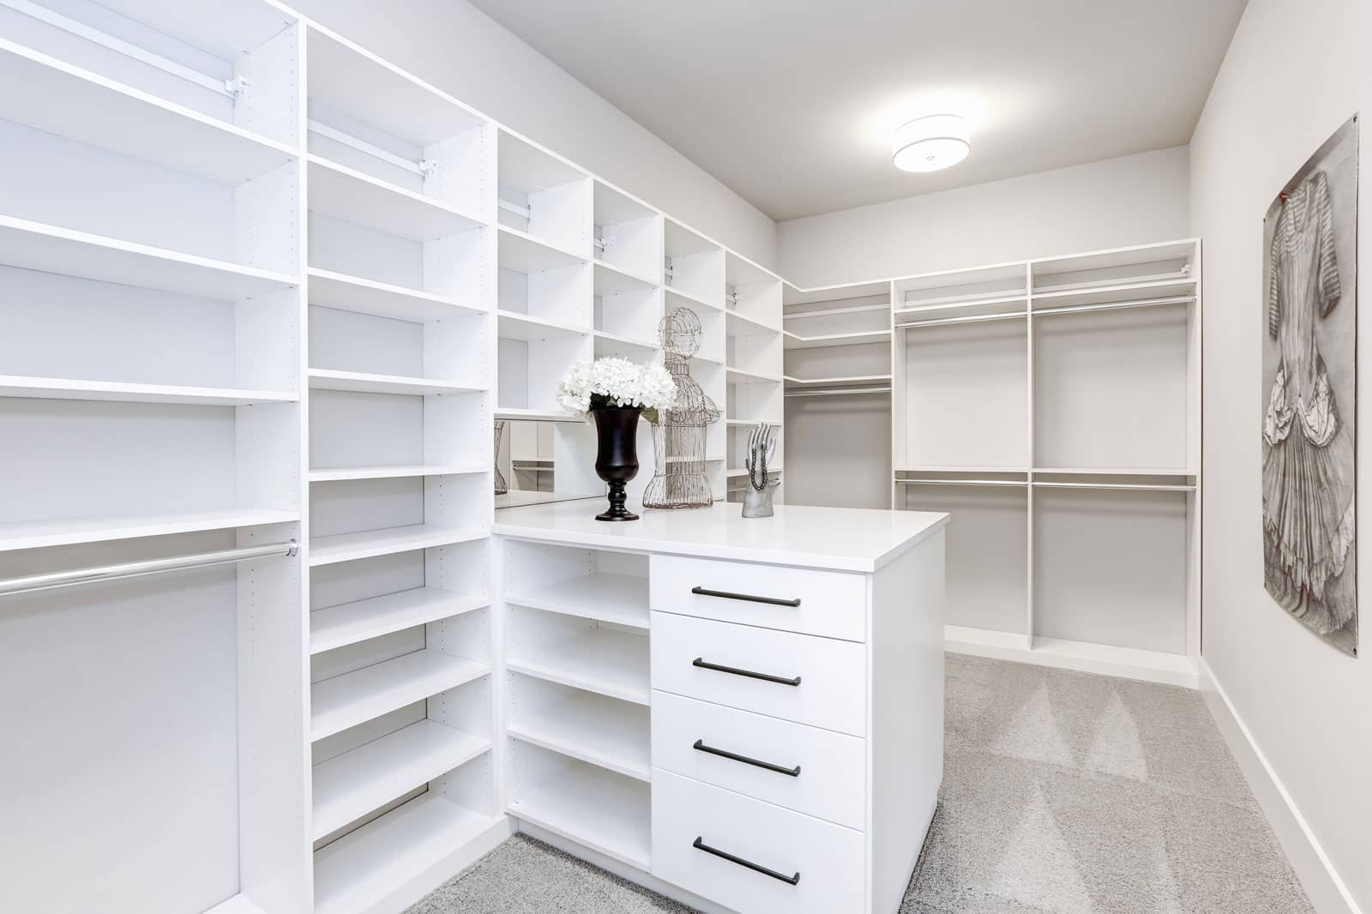
When interior designers are asked to name their single favorite closet configuration, the U-shaped walk in closet almost always leads the conversation. By lining three walls with cabinetry, hanging rods, shelving, and drawers, this layout captures the maximum possible storage within a given footprint, while still leaving ample open floor space in the center of the room for comfortable movement and, in larger spaces, a central island.
The island is widely regarded as the crown jewel of the U-shaped walk in closet. It provides a flat surface for folding clothes, laying out an outfit, or displaying curated accessories, while the drawers below contribute additional organized storage for folded garments, jewelry, and specialty items. If your room dimensions allow for this configuration, it is almost certainly the right choice for a master bedroom walk-in closet.
In a well-executed U-shaped layout, each of the three walls serves a distinct purpose:
- Side wall one: Long-hang garments, full-length dresses, coats, and robes
- Side wall two: Double-hang short sections, shirts, jackets, and folded trousers
- Back wall: A combination of open shelving, drawers, and glass-front display cabinets
The result is an intuitive circuit where getting dressed flows naturally from one category to the next.
Best for: Rooms 7 × 10 feet or larger. Shared master bedroom closets. High-volume wardrobes requiring maximum hanging and folded storage.
The L-Shaped Closet Design, Versatile, Elegant, and Couple-Friendly
The L-shaped closet design is arguably the most versatile configuration in the walk-in closet repertoire. By covering two adjacent walls with custom built-in storage, it delivers excellent capacity while leaving an entire third wall available for a full-length mirror, a dressing vanity, a window, or additional specialty storage. Interior designers favor this layout for medium-sized spaces and for couples who want clearly defined personal zones without needing a larger room.
One of the most popular applications of the L-shaped closet design is the “his and hers” allocation, each leg of the L is assigned to one person, often distinguished by different cabinetry colors or hardware finishes that visually reinforce the division while maintaining overall design cohesion. This approach elegantly solves the tension of a shared closet without requiring any physical barrier.
The open wall in an L-shaped layout is also ideal for a dedicated dressing area: a built-in vanity counter with Hollywood lighting, a full-length three-panel mirror, and a small upholstered bench, transforming the closet into a complete morning-routine station.
Best for: Rooms 6 × 8 to 8 × 10 feet. Couples sharing a closet. Spaces where a vanity, seating, or mirror wall is a design priority.
The Parallel Layout, The Boutique-Style Closet Corridor
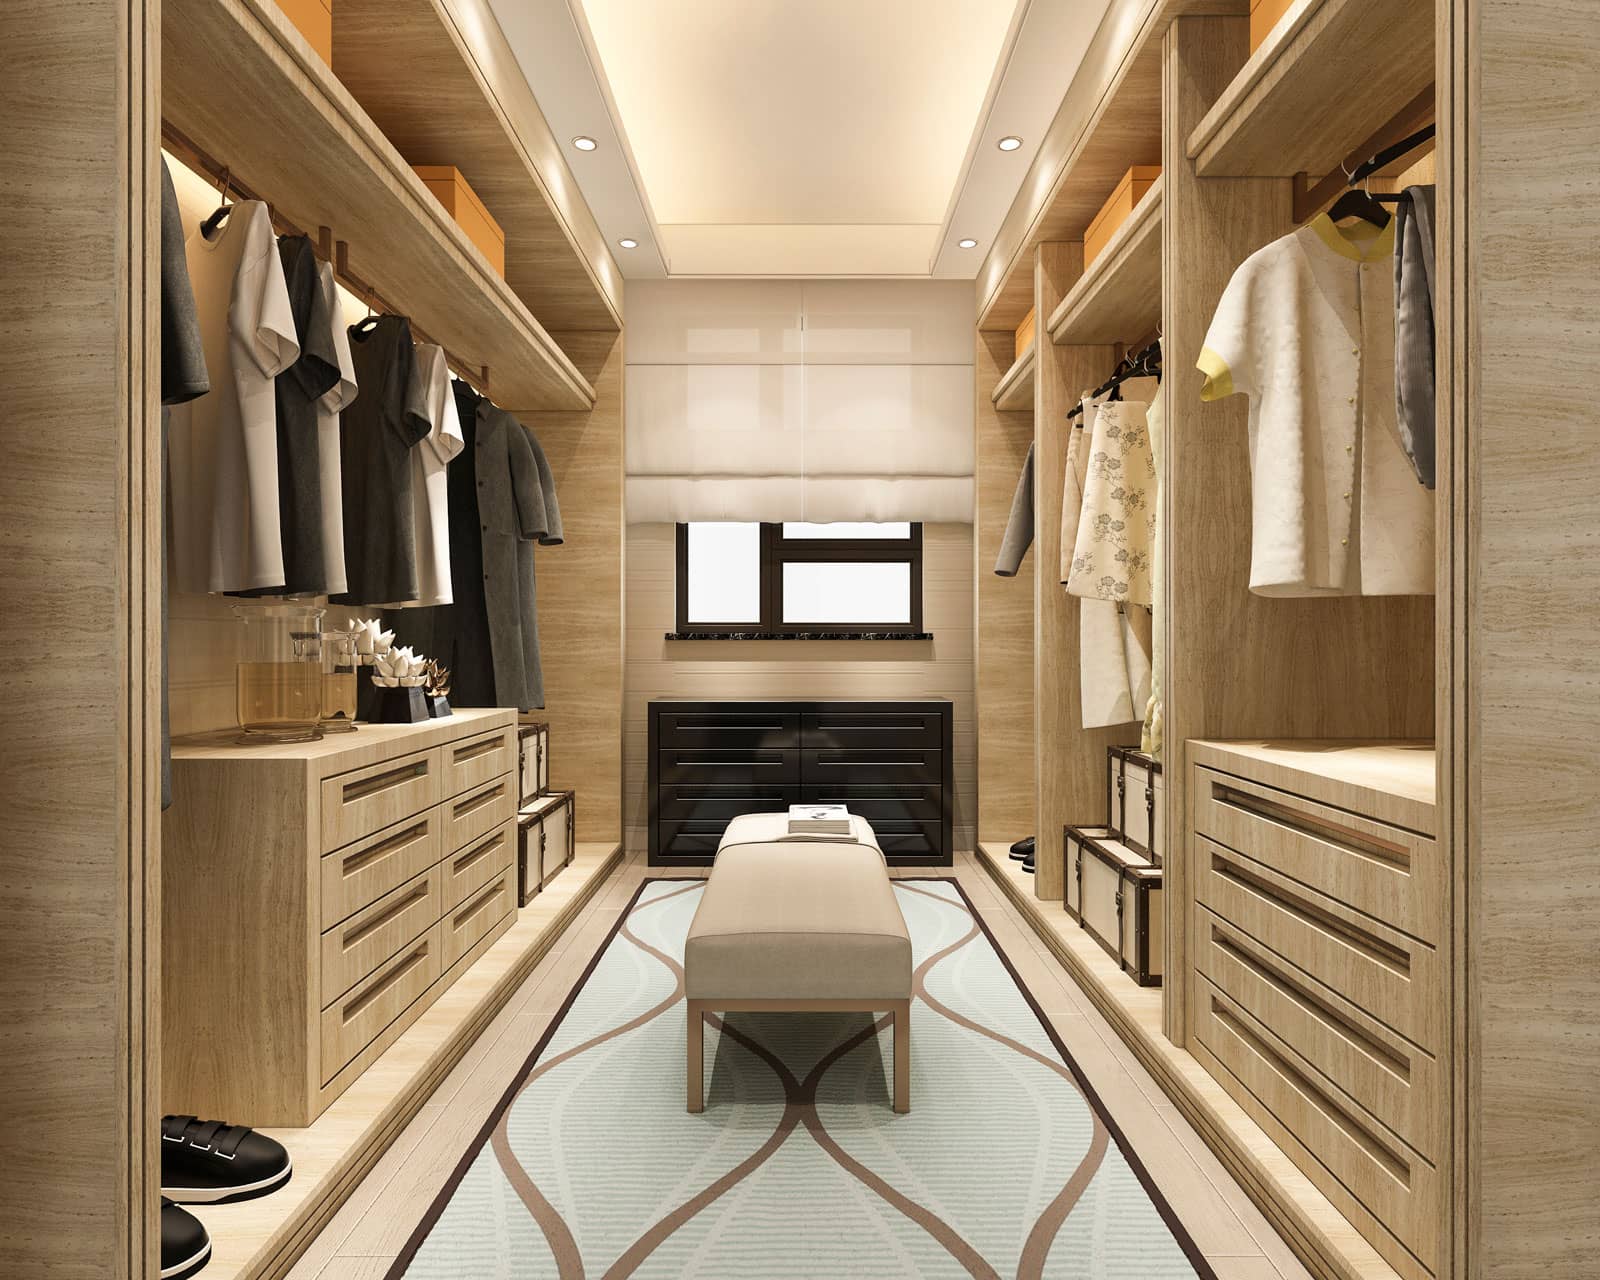
The parallel layout, also called the double walk-through or hallway-style closet, positions two runs of cabinetry and hanging rods along opposite walls, with a clear path running down the center. It is the ideal solution for long, narrow rooms where a U-shaped or L-shaped configuration would create tight or awkward clearance.
In skilled hands, this layout becomes one of the most visually compelling boutique-style closet configurations available. A curated corridor of consistent cabinetry, backlit shelving, and warm integrated lighting creates an experience that feels more like stepping into a luxury fashion boutique than entering a residential storage room. Interior designers typically use one wall for hanging garments and the opposite for shelving, drawers, and specialty accessories, creating a natural distinction between retrieval storage and display storage.
Best for: Long, narrow rooms 4–6 feet wide by 8+ feet long. Homeowners who want a high-fashion, boutique-style closet aesthetic.
The Single-Wall Layout, Maximum Impact in a Compact Footprint
When square footage is genuinely limited, the single-wall layout concentrates all custom storage along one wall from floor to ceiling. What this approach loses in breadth, it recaptures through vertical power. A well-designed floor-to-ceiling single-wall system, especially when paired with a rolling library ladder, can store a remarkably comprehensive wardrobe while leaving the rest of the room open and uncluttered.
This configuration is also one of the strongest expressions of modern closet design. A clean, linear wall of matching cabinetry, particularly in all-white lacquer or warm wood with integrated push-to-open panels, makes a strong visual statement that feels intentional and refined rather than constrained.
Best for: Compact spaces under 5 × 6 feet. Minimalist and modern aesthetic preferences. First-time custom closet installations on a focused budget.
The Island-Centered Layout, Luxury Walk In Closet at Its Peak
For homeowners with a generously sized master suite, the island-centered layout represents the highest expression of closet designs for walk in closet spaces. Perimeter storage covers all four walls from floor to ceiling, and a fully custom island anchors the center of the room. The island typically features a marble or quartz countertop, deep drawers for folded garments, velvet-lined jewelry compartments, and a display surface for curated accessories.
This is the layout most frequently associated with the term luxury walk in closet, and interior designers working at this level often add a statement chandelier positioned directly above the island, a finishing touch that cements the closet’s status as one of the home’s most impressive spaces.
Best for: Rooms 10 × 12 feet or larger. Luxury master suite renovations. Homeowners focused on maximum long-term home value and daily living quality.
The Boutique-Style Zoned Layout, The Defining Trend of 2026
The boutique-style closet layout is the design conversation everyone in interior design is having right now. Rather than simply categorizing storage by garment type, this approach treats the walk-in closet like a thoughtfully curated retail boutique, complete with dedicated display zones for different item categories, strategic lighting to highlight each zone, and visual merchandising principles borrowed from high-end fashion retail.
In a boutique-style zoned layout:
- Shoes are showcased on backlit floating shelves
- Designer handbags sit behind glass-front cabinets
- Seasonal clothing is stored in clearly labeled pull-out drawers
- Everyday essentials are at the most accessible reach zone
- A mini-station near the entrance handles the final touches of the morning routine
The result is a space that doesn’t just store your wardrobe, it inspires you to use it creatively every day.
Best for: Fashion-conscious homeowners. Large to extra-large walk-in closets. Anyone who views their wardrobe as a curated collection.
Layout Quick-Reference Summary
Layout | Best Room Size | Standout Benefit |
U-Shaped Walk In Closet | 7 × 10 ft+ | Maximum storage on three walls; ideal for islands |
L-Shaped Closet Design | 6 × 8 to 8 × 10 ft | Couple-friendly; free wall for vanity or mirrors |
Parallel / Corridor | 4–6 ft wide × 8+ ft long | Boutique-corridor look; perfect for narrow rooms |
Single-Wall | Under 5 × 6 ft | Sleek, modern, floor-to-ceiling vertical storage |
Island-Centered | 10 × 12 ft+ | Luxury walk in closet pinnacle; full perimeter + island |
Boutique-Style Zoned | Large to extra-large | Retail-inspired display; the 2026 trend to watch |
Walk In Closet Designs for a Master Bedroom: What Interior Designers Prioritize
The master bedroom walk-in closet carries a unique and layered set of expectations. It needs to accommodate two wardrobes, feel luxurious and personal, connect functionally with the adjacent bathroom, and hold up to twice-daily use for years without looking or feeling cluttered. When professional designers approach walk in closet designs for a master bedroom, these are the five non-negotiables they plan around from day one.
1. Precise Hanging Space Allocation for Both Short and Long Garments
Underestimating hanging needs is the most common and costly mistake in master closet planning. Interior designers always begin with a precise inventory of hanging garments before drawing a single line of the closet floor plan. Standard hanging heights are:
- Long hang: 65–72 inches of clear height for dresses, coats, and formal wear
- Double hang: 38–42 inches per rod level for shirts, jackets, and trousers on hangers
A double-hang section is one of the highest-return decisions in any closet organization layout, it literally doubles your hanging capacity within the same wall footprint.
2. Clearly Defined His-and-Hers Zones
Sharing a walk-in closet without clear spatial boundaries is a reliable path to daily frustration. In walk in closet designs for a master bedroom, professional designers solve this by assigning distinct zones, either by wall in a U-shaped layout, by leg in an L-shaped closet design, or by side in a parallel layout. Different cabinetry colors or hardware finishes reinforce the division visually without requiring any physical barrier.
3. A Built-In Dressing Vanity
The built-in vanity station is among the most consistently requested features in master bedroom closet design. A countertop in front of a well-lit mirror, ideally illuminated at 3,000–3,500K for makeup-accurate color rendering, allows you to handle hair, cosmetics, and jewelry selection entirely within the closet, eliminating the back-and-forth between the closet and bathroom that most people endure every morning.
4. Logical Traffic Flow to the En Suite Bathroom
Smart closet floor plan design treats the bedroom–closet–bathroom adjacency as a design asset. The layout should support a clear, natural traffic flow, bedroom → closet → bathroom, without narrow passages, awkward door swings, or visual clutter interrupting the sequence. Where architecture allows, a pocket door or a wide opening between the closet and bathroom creates a sense of seamless, connected luxury.
5. Purpose-Built Accessories Storage
Master bedroom closets typically house the home’s most valuable daily-use accessories: jewelry, watches, designer handbags, ties, and scarves. Each category deserves dedicated, purpose-built storage, velvet-lined jewelry drawers, pull-out tie and belt racks, dedicated shelf depth for handbags (12–14 inches), and a rotating watch winder drawer. In a luxury walk in closet, accessories storage is as carefully designed as the hanging and folded zones.
Mars Brothers Design Insight: When we design walk in closet designs for a master bedroom, we always begin with a wardrobe audit, a precise count of hanging items, folded pieces, shoes, and accessories by category, before drafting any closet floor plan. This ensures the finished design fits the actual wardrobe, not a generic estimate.
Closet Organizer Ideas: The Storage Components That Make the Biggest Difference
A great walk in wardrobe design is only as functional as the components built into it. Once your layout and closet floor plan are finalized, the next step is selecting the right combination of storage elements. Here are the closet organizer ideas that interior designers recommend without reservation.
Double-Hang Rod Sections
If there is one single component that delivers the highest return on investment in any walk-in closet, it is the double-hang rod section. Stacking two rods vertically doubles hanging capacity within the same wall area. Most professional closet organization layout plans allocate 60–70% of total hanging space to double-hang sections, reserving single long-hang rods only for garments that genuinely require full vertical clearance.
Built-In Drawer Systems at Multiple Depths
Interior designers specify drawer systems in a deliberate range of heights:
- Shallow 3-inch drawers, socks, underwear, handkerchiefs
- Medium 6-inch drawers, t-shirts, workout clothes, light sweaters
- Deep 10-inch drawers, jeans, bulky knitwear, formal accessories
Soft-close, undermount drawer slides are the minimum standard in quality closet design, they extend hardware life and eliminate the impact of slamming drawers.
Velvet-Lined Jewelry Drawers
Among the most universally appreciated features in luxury walk in closet design, velvet-lined jewelry drawers transform a standard drawer into a curated display case. Interior compartments sized for rings, necklaces, bracelets, and earrings keep pieces separated, visible, and tangle-free. In refined custom closet ideas projects, these drawers are positioned at counter height within the island or vanity, making jewelry selection feel genuinely indulgent.
Open Shelving for Shoes and Folded Display Items
Open shelving is one of the most versatile elements in any closet organizer ideas plan:
- Angled shoe shelves (tilted 10–15 degrees forward) display footwear at its most appealing angle and make style identification instant
- Deep horizontal shelves for folded items keep stacks of cashmere, denim, and knitwear visible, accessible, and neatly organized
Glass-Front Display Cabinets
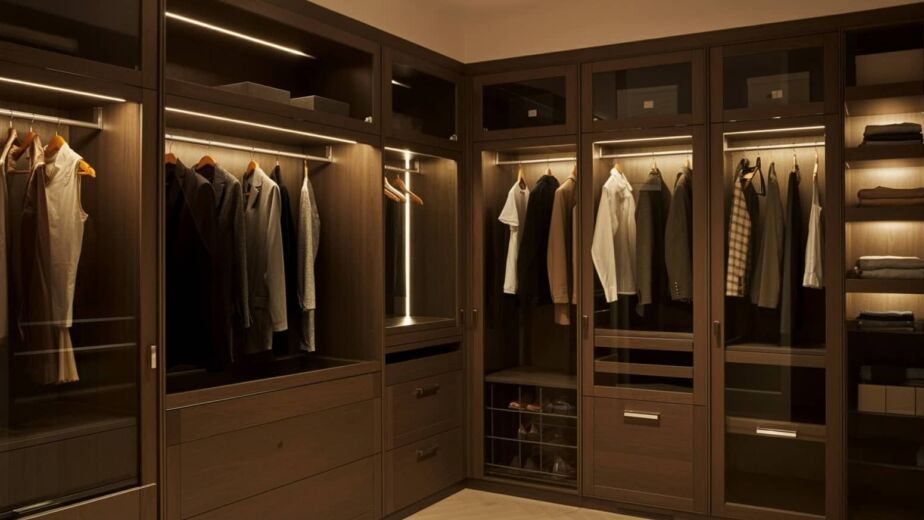
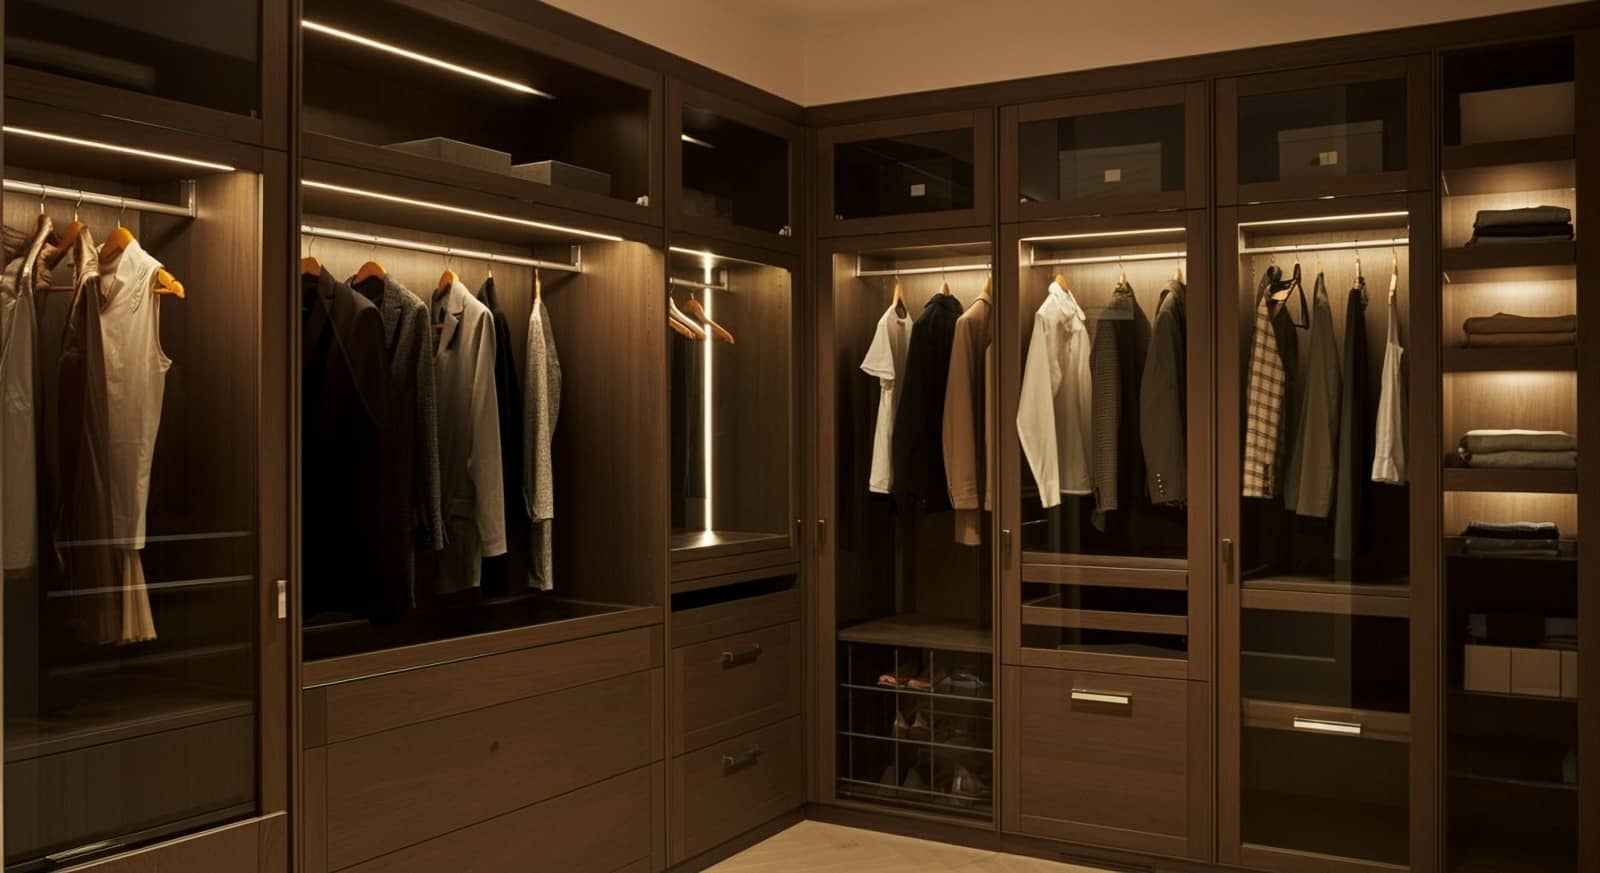
Glass-front cabinet doors thread the needle between open display and enclosed protection. Designer pieces remain visible and beautiful while being shielded from dust. In a boutique-style closet, glass-front cabinets are often internally lit, turning each cabinet into a luminous display case.
Pull-Out Accessories Organizers
The accessories category is consistently the most disorganized corner of any closet that lacks dedicated storage. Purpose-built pull-out organizers address this directly:
- Tiered pull-out tie and belt racks
- Pull-out scarf bars with individual dowels
- Rotating watch winder drawers
- Lift-out sunglasses trays with padded compartments
Each of these additions costs relatively little in the context of a full remodel but delivers an outsized daily improvement in order and accessibility.
Upper and Seasonal Storage
One of the most reliable principles in walk in closet layout ideas is to treat the zone above 72 inches as dedicated seasonal storage. Upper cabinets with solid doors keep out-of-season clothing, luggage, and infrequently used items stored cleanly and out of the primary visual field. In closets with ceilings above 9 feet, a rolling library ladder extends usable vertical range dramatically, and adds a striking design element in the process.
Designer Rule of Thumb: In any closet organization layout, the zone between waist and eye height, roughly 36 to 66 inches from the floor, should house your most frequently worn items. Upper zones are for seasonal storage; lower zones for shoes, drawers, and pull-outs. This vertical hierarchy makes the closet naturally intuitive to use without conscious thought, every single day.
Modern Closet Design: Materials, Finishes, and Aesthetic Trends in 2026
The materials and finishes you select establish the entire tone of the space. Modern closet design in 2026 is defined by a confident combination of warm natural materials, considered sustainability choices, bold color applications, and elevated hardware details. Here is what is leading the field.
Warm Wood Tones, The Departure from All-White
After nearly a decade of all-white cabinetry dominating residential storage design, interior designers have decisively pivoted toward warm wood tones in designs for walk in closets. White oak, walnut, medium-toned ash, and light maple are the most frequently specified finishes in custom closet cabinetry right now. Research from Purdue University Extension confirms that natural wood surfaces in home environments are consistently associated with greater perceived comfort and reduced stress, making them a thoughtful choice for a space that sets the emotional tone for the entire day.
Eco-Friendly and Sustainable Materials
Sustainability has moved from niche preference to mainstream expectation. In 2026, reclaimed wood accent panels, bamboo shelving, formaldehyde-free cabinetry substrates, and low-VOC finishes are appearing in walk in wardrobe design projects at every price point. At Mars Brothers Kitchen & Bath, we offer a curated selection of sustainable material options that deliver beauty, durability, and design sophistication without compromise.
Bold Color Cabinetry
One of the most exciting shifts in modern closet design is the embrace of bold, intentional cabinet colors. Deep navy, forest green, charcoal, warm terracotta, and matte black are all appearing in contemporary custom closet ideas projects. Rather than treating the closet as a neutral utility room, bold color choices assert that it is a genuine room in the home, one that deserves the same design attention as the kitchen or primary living areas. For clients who love the idea but want balance, designers often recommend bold base cabinets paired with lighter upper units.
Luxury Hardware, The Details That Define the Whole
Interior designers consistently emphasize that hardware selections carry a disproportionately large impact on perceived quality. In 2026, the most specified hardware finishes are matte black, brushed gold, satin brass, and polished nickel. Soft-close hinges, undermount drawer slides, and push-to-open mechanisms are among the most popular high-end specification choices for creating the ultra-clean look characteristic of contemporary boutique-style closet design.
Marble and Quartz Countertops in the Closet
If your closet floor plan includes an island, a built-in vanity, or a folding counter, the countertop surface is a focal point of the entire room. Marble and quartz, materials most at home in kitchens and bathrooms, are now appearing regularly in luxury walk in closet design, connecting the closet to the home’s broader material palette and adding a jeweler’s-quality elegance to the space.
Walk-In Closet Lighting: The Element That Transforms Everything
Ask any interior designer to name the single upgrade that most dramatically transforms a walk-in closet, and the answer is almost always lighting. Yet closet lighting remains among the most under-invested areas in both DIY and entry-level custom closet projects. Getting lighting right in your walk in wardrobe design is not a luxury consideration, it is a fundamental functional requirement that shapes how the space looks, how easy it is to use, and how you feel in it every day.
LED Strip Lighting Under Every Shelf and Rod
Integrated LED strip lighting is the non-negotiable foundation of any professional closet lighting plan. Strips installed under each shelf tier and along every hanging rod illuminate garments directly, eliminating the shadows that make color matching unreliable. According to the U.S. Department of Energy, LED lighting uses at least 75% less energy than incandescent alternatives, a meaningful long-term saving in a space with multiple lighting zones.
Backlit Floating Shelves for the Boutique-Style Closet Look
Backlit floating shelves are the signature visual feature of the boutique-style closet aesthetic and one of the most requested elements in luxury closet design right now. A warm, even glow behind each row of displayed shoes or a curated handbag collection creates a gallery-quality effect that transforms functional storage into deliberate visual drama.
Layered Ambient, Task, and Accent Lighting
Interior designers apply a three-layer lighting strategy to every walk-in closet:
- Ambient lighting, overall brightness via recessed downlights or a ceiling fixture, ideally on a dimmer
- Task lighting, focused on the vanity mirror area, at 3,000–3,500K for makeup-accurate color rendering
- Accent lighting, highlights display zones, backlit shelves, and decorative elements
In a luxury walk in closet, all three layers are present and independently controlled.
Natural Light and Mirrors
Where architecture allows, a window in the walk-in closet is among the most desirable features in any walk in closet designs for a master bedroom project. Natural daylight renders color most accurately, making outfit coordination far more reliable. When windows aren’t possible, strategically placed mirrors serve a dual purpose: they reflect available light to brighten the space and create the visual illusion of a significantly larger room.
Specialty Features That Interior Designers Are Adding to Walk-In Closets Right Now
Beyond the core storage system and lighting plan, a growing roster of specialty features is transforming the most exceptional closet designs for walk in closet spaces into genuinely personalized, experience-driven environments.
Built-In Dressing Vanity and Mirror Station
The built-in dressing vanity is among the most consistently requested features in custom closet ideas for master bedrooms. A countertop in front of a well-lit mirror consolidates makeup application, hair styling, and jewelry selection into one dedicated station, eliminating the morning commute between the closet and bathroom. In smaller spaces, a compact mini-station near the entrance, just a counter surface, a lit mirror, and a stool, accomplishes much of the same benefit without requiring significant square footage.
Creative Corner Storage Solutions
Corners have historically been the weakest point in any closet floor plan, creating dead zones that waste valuable square footage. Interior designers in 2026 are solving this with diagonal shelving that embraces the corner’s depth, rotating carousel towers, and angled cabinetry that treats the corner as an asset rather than a problem. Effectively utilizing corner space can add 15–20% more storage to a typical walk-in closet without changing its overall footprint.
Integrated Technology and Charging Stations
As technology becomes more central to the daily routine, interior designers are incorporating power outlets, USB charging strips, and device docking stations into walk-in closet cabinetry at counter and island height. A built-in charging station in the closet removes one of the most persistent sources of bedroom clutter while keeping devices ready in the same location as the wardrobe.
Seating and Lounge Elements
In medium to large walk-in closets, a seating element is both practical and daily-use. An upholstered bench at the end of the room provides a place to sit while putting on shoes. An ottoman in the center of the island area is ideal for laying out a complete outfit before committing. In the grandest luxury walk in closet designs, a lounge chair near a window or a small settee against an accent wall transforms the closet into a morning retreat that competes with any room in the home for comfort and refinement.
Pull-Down Rods and Rolling Library Ladders
For closets with ceiling heights above 9 feet, pull-down hanging rods and rolling library ladders are brilliant space-efficiency solutions that also add a significant design statement. Pull-down rods descend to comfortable reach height on demand without permanent visual presence. Rolling library ladders, running on a mounted rail system, have become one of the most requested “wow factor” features in high-end walk in wardrobe design, combining genuine utility with undeniable visual drama.
Custom Built-In Cabinetry vs. Modular Systems: Which Is Right for Your Walk-In Closet?
One of the most common decisions in any closet remodel is whether to invest in fully custom built-in cabinetry or select a premium modular system. Both have genuine merit. Here is the comparison interior designers use to guide this choice.
Factor | Custom Built-In Cabinetry | Premium Modular System |
Fit to Room | Perfect, built to exact dimensions, no filler panels | Good, may need filler panels at corners or ceiling |
Material Quality | High-end hardwoods, lacquers, unlimited finishes | Varies; top-tier brands offer excellent quality |
Design Flexibility | Unlimited, every detail specified to order | Strong within the system’s component catalog |
Installation Timeline | 4–8 weeks from design approval to completion | 1–2 weeks from order to installed |
Resale Value | Highest, treated as a permanent home feature | Moderate, valuable but less permanent perception |
Investment Range | $8,000–$30,000+ depending on size and features | $3,000–$10,000 for quality brands installed |
Best For | Long-term owners, unique room shapes, luxury projects | Budget-conscious projects, standard rooms, faster timelines |
For homeowners who plan to remain in their home for many years and want to maximize both daily experience and long-term resale value, custom built-in cabinetry is the consistent designer recommendation. For those working within a defined budget or on a tighter timeline, a premium modular system installed by an experienced professional can still deliver a beautiful and highly functional result.
Why Homeowners Trust Mars Brothers Kitchen & Bath for Custom Walk-In Closet Design
At Mars Brothers Kitchen & Bath, our work spans custom kitchens, bathroom renovations, and high-quality closet design, three categories that share a single guiding philosophy: every square foot of living space deserves to be both rigorously functional and genuinely beautiful. We bring that commitment to every closet designs for walk in closet project we undertake, regardless of size or scope.
Our process begins with a detailed discovery conversation, understanding your wardrobe, your daily routine, your aesthetic preferences, and your budget. From there, we develop a custom design complete with three-dimensional renderings so you can visualize and refine the finished space before a single panel is ordered. Our installation team then executes the design with precision, ensuring the finished closet matches the plan exactly and functions exactly as intended from day one.
We work with a carefully curated selection of premium cabinetry lines, specialty hardware, integrated LED lighting systems, and custom countertop materials, giving us the flexibility to deliver everything from a sleek modern closet design on a focused budget to a fully realized luxury walk in closet with all the hallmarks of five-star residential design. Every project receives the same level of design rigor and personal investment, because we know what a great closet is truly worth to the people who use it every day.
Frequently Asked Questions About Walk-In Closet Design
Our design team at Mars Brothers Kitchen & Bath answers the five questions homeowners ask most when planning closet designs for walk in closet spaces and exploring their walk in closet layout ideas.
What is the best layout for a walk-in closet?
The best layout depends on your room’s dimensions and your personal storage needs. For rooms 7 × 10 feet or larger, the U-shaped walk in closet is the gold standard, three walls of storage with room for a central island and maximum total capacity. For medium-sized spaces, the L-shaped closet design offers excellent storage and leaves an entire wall free for a vanity or mirror. For long, narrow rooms, a parallel corridor layout creates a beautiful boutique-corridor effect. In compact spaces, a single-wall layout with floor-to-ceiling built-ins can be surprisingly effective. Always establish your closet floor plan before selecting any finishes or components, the layout decision should drive everything else.
How do you design a walk-in closet for a master bedroom that two people share?
Shared walk in closet designs for a master bedroom work best when each person’s zone is clearly defined from the beginning of the design process. In a U-shaped walk in closet, assign each side wall to one person. In an L-shaped closet design, assign one leg to each person. In a parallel layout, assign one wall to each. Use different cabinetry finishes or hardware for each zone to reinforce the division visually. Most importantly, size each zone based on that person’s actual wardrobe inventory, rather than splitting the space 50/50 by assumption.
What are the most effective closet organizer ideas for staying organized long term?
The most effective closet organizer ideas for long-term organization all share one principle: a specific, dedicated place for every item category. In practice, this means double-hang rods for shorter garments, purpose-matched drawer depths for different folded categories, angled shoe shelves at the correct depth, pull-out specialty organizers for belts and ties, and upper enclosed cabinets for seasonal items. The most important habit: never add a new item without removing one. A closet organization layout designed for your actual wardrobe, not a larger, aspirational version of it, is inherently easier to maintain over time.
What does a luxury walk in closet typically include?
A luxury walk in closet is defined by a combination of features: custom built-in cabinetry in a premium finish; a central island with a marble or quartz countertop and velvet-lined jewelry drawers; backlit floating shelves for shoe and accessory display; glass-front cabinet doors on display sections; layered LED lighting on dimmers across all three lighting layers; a built-in dressing vanity with makeup-quality illumination; full-length mirrors; premium hardware in a consistent finish; and perimeter storage running from finished floor to finished ceiling. In the grandest master suites, a statement chandelier above the island and a lounge chair or bench complete the picture.
Ready to Design Your Dream Walk-In Closet?
From a clean and efficient modern closet design to a fully realized luxury walk in closet with island, custom lighting, and boutique-style closet display zones, the team at Mars Brothers Kitchen & Bath is here to bring your vision to life.
Schedule Your Free Consultation at marsbroconstruction.com →