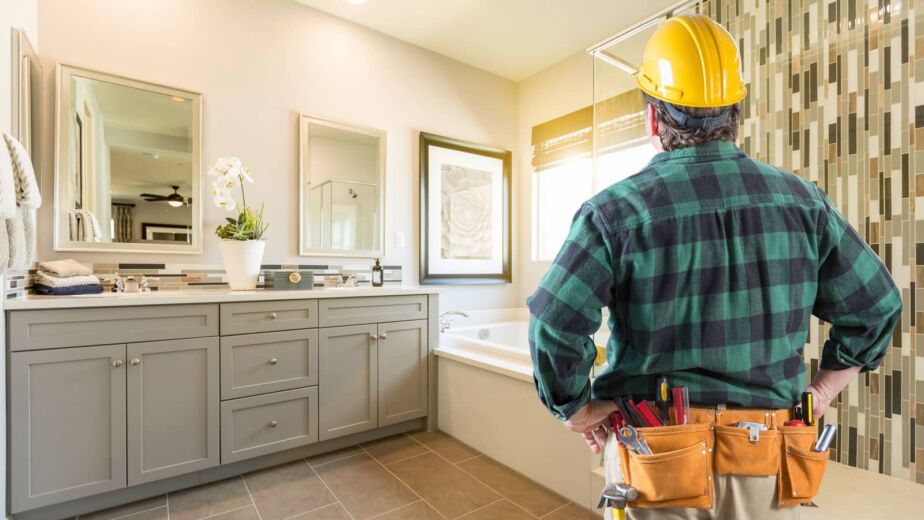
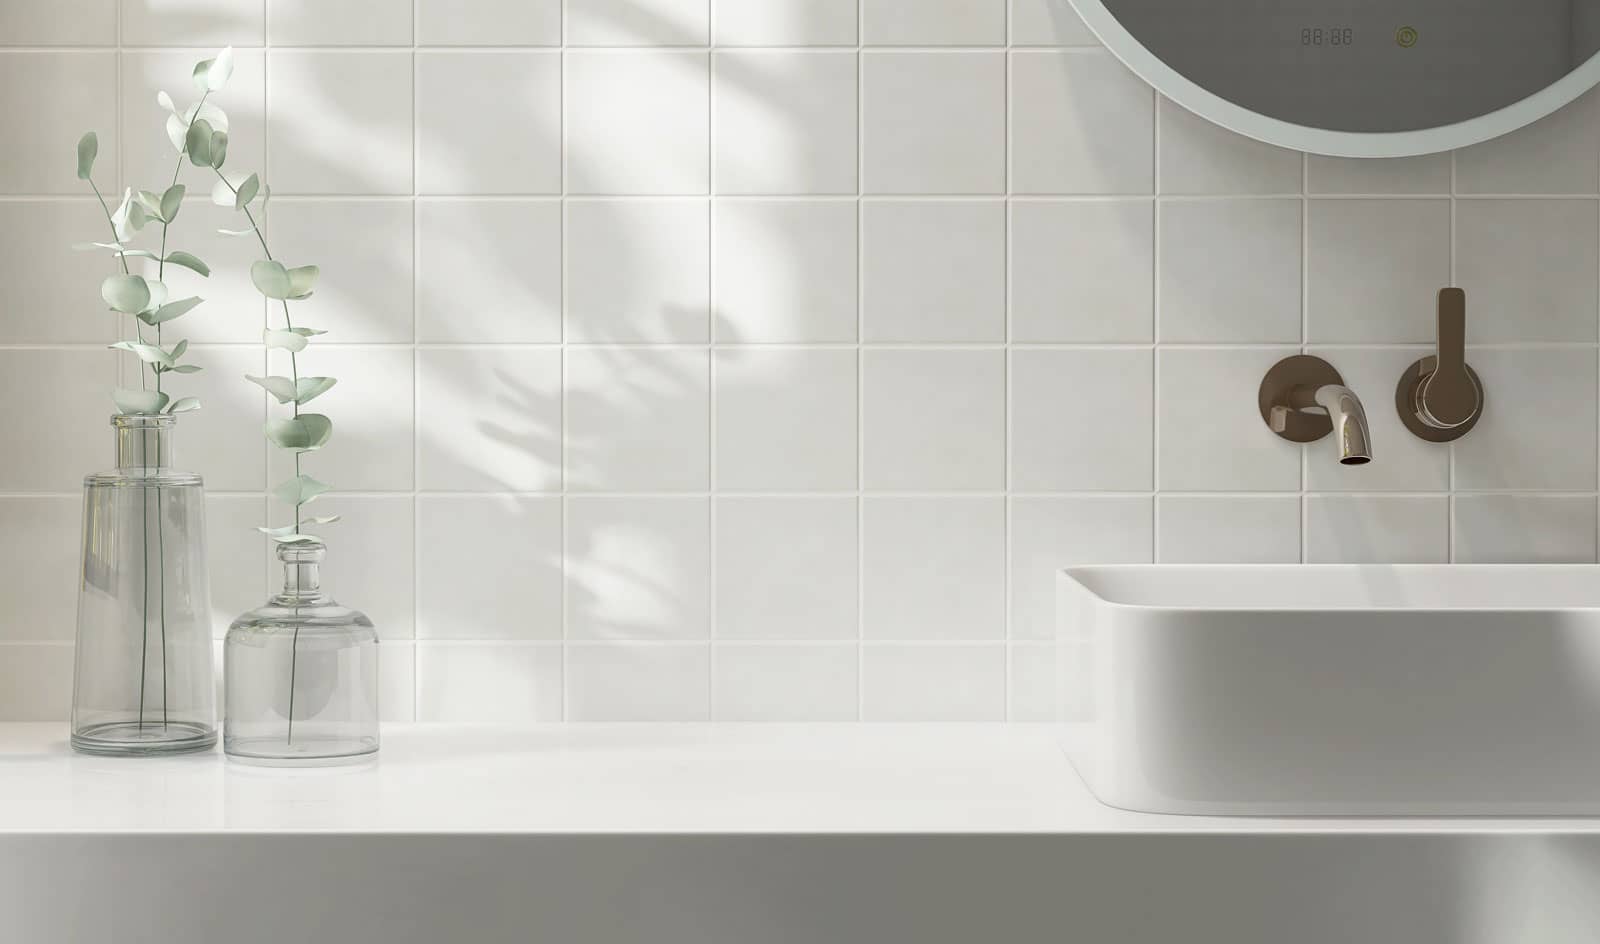
Walk into almost any hall bathroom in an Orange County tract home and you’ll find the same footprint: five feet wide, eight feet long, a 60-inch tub against the short wall, and a toilet and vanity sharing whatever is left. It’s the room our crews rebuild more than any other, and it’s the room where homeowners most often tell us they feel stuck. If you’ve been scrolling through bathroom tile ideas and wondering which ones actually work in a space this tight, this guide is for you.
Tile is the most powerful design tool you have in a small bathroom. You can’t add square footage without moving walls, but you can change how big the room feels through tile size, layout direction, grout color, and the exact places where tile starts and stops.
At Mars Brothers Kitchen & Bath, we’re a family-owned remodeling team based in Tustin with nine years in business, close to 300 completed projects, and clients in 28 Orange County cities. Every one of the bathroom tile ideas below comes from real installs, including hall baths in Irvine, guest baths in Costa Mesa, and kids’ bathrooms in Mission Viejo. If you’re planning a full bathroom remodel in Orange County, use this list as the starting point for your design conversation.
Why So Many Orange County Homes Have a 5×8 Bathroom
Builders from the 1960s through the 1990s favored the 5×8 for a simple reason: one plumbing wall can feed the tub, toilet, and sink, which keeps construction costs down. You’ll find it in Tustin ranch houses, Garden Grove single-stories, Irvine’s original villages, and tracts across Fountain Valley and Westminster.
Most of these bathrooms were finished the same way, too: 4-inch square wall tile, dark grout, a busy floor, and a tub surround that stops a couple of feet short of the ceiling. Each of those choices slices the room into smaller visual pieces, which is why updated small bathroom tile ideas create such a noticeable change.
The Five Principles Behind Every Space-Expanding Tile Layout
Before choosing from any list of bathroom tile ideas, it helps to understand why certain layouts work. Across hundreds of projects, we’ve found that a compact bathroom reads larger when:
- Fewer grout lines interrupt the eye. Every joint is a small visual break.
- Materials run continuously. Uninterrupted surfaces read as one bigger space.
- Surfaces reflect light. Lighter colors and glazed finishes keep a small room bright.
- Lines point in a useful direction. Vertical lines raise the ceiling; horizontal lines widen the walls.
- One element takes the spotlight. Competing patterns make any room feel smaller.
These are the same rules we apply in compact kitchens, which we covered in our guide to backsplash ideas for small kitchens. Each of the 15 bathroom tile ideas that follow leans on at least one of them.

Bathroom Floor Tile Ideas for Small Spaces (Layouts 1–5)
Once you subtract the tub, a 5×8 floor is only about 27 square feet. That small area means every floor tile decision carries extra weight. For a deeper comparison of materials that survive constant moisture, see our breakdown of the most durable bathroom floorings for high-moisture homes.
1. Go Large-Format With 12×24 or 24×24 Porcelain
It feels backward to put big tile in a small room, but large-format porcelain is one of the most dependable bathroom tile ideas for a 5×8. Fewer tiles means fewer grout joints, so the floor looks like one calm plane. Rectified porcelain, which has precisely machined edges, allows joints as narrow as 1/16 to 1/8 inch.
The catch is that large tile needs a very flat substrate. Many older OC slabs and subfloors need leveling first. Otherwise you risk lippage, where neighboring tile edges sit at slightly different heights.
Mars Brothers Pro Tip: Run 12×24 tile with its long edge parallel to the 8-foot wall. The room already reads long in that direction, and this orientation usually produces cleaner cuts around the tub and toilet.
2. Turn Square Tile on the Diagonal
Of all the classic bathroom tile ideas, setting square tile at 45 degrees is one that still earns its place. Diagonal joints lead the eye toward the corners, the farthest points in the room, so the floor reads wider than it is. The layout also disguises walls that aren’t perfectly square, which is common in older homes.
Plan on roughly 15% extra tile to cover the additional cuts.
3. Add Movement With a Herringbone Floor
If you want a floor with character, herringbone delivers movement without adding color. We suggest a single neutral plank, such as a 3×12 or 4×16 porcelain, with grout in a closely matching shade. The pattern brings energy, and the tight palette keeps it from feeling busy.
Herringbone takes more labor than a straight lay, but on a floor this small, the added cost stays modest.
4. Carry the Floor Tile Into a Curbless Shower
Swapping the tub for a walk-in shower opens up more bathroom tile ideas than any other single change, and the boldest one is running the same floor tile straight into the shower with no curb. With no step or threshold, the floor reads as one surface from the doorway to the back wall. Add a frameless glass panel and the room can feel noticeably longer.
Curbless showers need a recessed shower floor so water reaches the drain. On slab-on-grade homes, which are common throughout Orange County, that means cutting and lowering part of the concrete. It takes careful planning and a permitted plumbing scope, and the payoff is worth it.
Mars Brothers Pro Tip: Pair a curbless shower with a linear drain along the back wall. The floor then slopes in one direction, so you can carry large-format tile into the shower instead of switching to mosaic.
5. Use Hex or Penny Mosaic With Matching Grout
Mosaics can absolutely work in a small bathroom. The secret is grout that matches the tile. A white 2-inch hex with white grout reads as subtle texture rather than a grid. The extra grout joints also add traction, which is why mosaics remain a smart choice for shower floors.
Avoid high-contrast grout here. Black grout on white penny tile is striking in a large primary bath, but it can make a 5×8 feel cluttered.

Wall and Shower Tile Ideas That Stretch the Room (Layouts 6–11)
Walls make up most of what you see in a small bathroom, so this is where many of the most effective bathroom tile ideas do their work.
6. Stack Subway Tile Vertically to the Ceiling
Most OC tract homes have 8-foot ceilings. Installing a 2×8 or 3×12 tile vertically in a stacked pattern, with joints lined up in straight columns instead of staggered, pulls the eye upward and makes the ceiling feel taller. Carrying the tile all the way to the ceiling inside the shower doubles the effect.
It’s among our most requested shower tile ideas because it reads modern, works with nearly any color, and is easy to keep clean.
7. Run Stacked Tile Horizontally Along the Long Wall
If your bathroom feels narrow rather than short, flip the orientation. A long rectangular tile laid horizontally in a stacked pattern along the 8-foot wall pushes the walls outward visually, so a 5-foot-wide room feels wider.
You can also combine layouts 6 and 7: vertical inside the shower to lift the ceiling, and horizontal wainscot on the vanity wall to widen the room.
8. Tile the Wet Wall Floor to Ceiling and Paint the Rest
Covering every wall in tile can feel heavy in a small room, and it adds cost. A more balanced approach is to tile the tub or shower wall from floor to ceiling, then paint the remaining walls a matching tone. You get height and drama where they matter most, while the painted walls keep the space airy.
Mars Brothers Pro Tip: Finish exposed tile edges with a slim metal trim profile instead of bullnose. Brushed nickel or matte black trim creates a crisper, more architectural line at about the same cost.
9. Wrap the Room in a Monochrome Tile Envelope
One of our favorite small bathroom tile ideas is the tile envelope: one tile, in one color, wrapping the floor, the shower walls, and sometimes the vanity wall. When floor and walls share a material, the corners where they meet seem to disappear, and the room feels like a single sculpted space.
Warm white, soft greige, or pale sand porcelain works best. A light, matte stone-look finish is also forgiving with water spots.
10. Cover the Shower With Large Porcelain Panels
Porcelain slab panels are among the newest bathroom tile ideas we install. A handful of oversized panels can cover a full tub surround with almost no grout lines, giving the look of natural marble with far less maintenance.
Tile showrooms such as Bedrosians in Anaheim now carry thin porcelain shower panels sized for a standard 60-inch alcove. Panels cost more per square foot than standard tile, but because a 5×8 has so little wall area, the total difference is often smaller than homeowners expect.
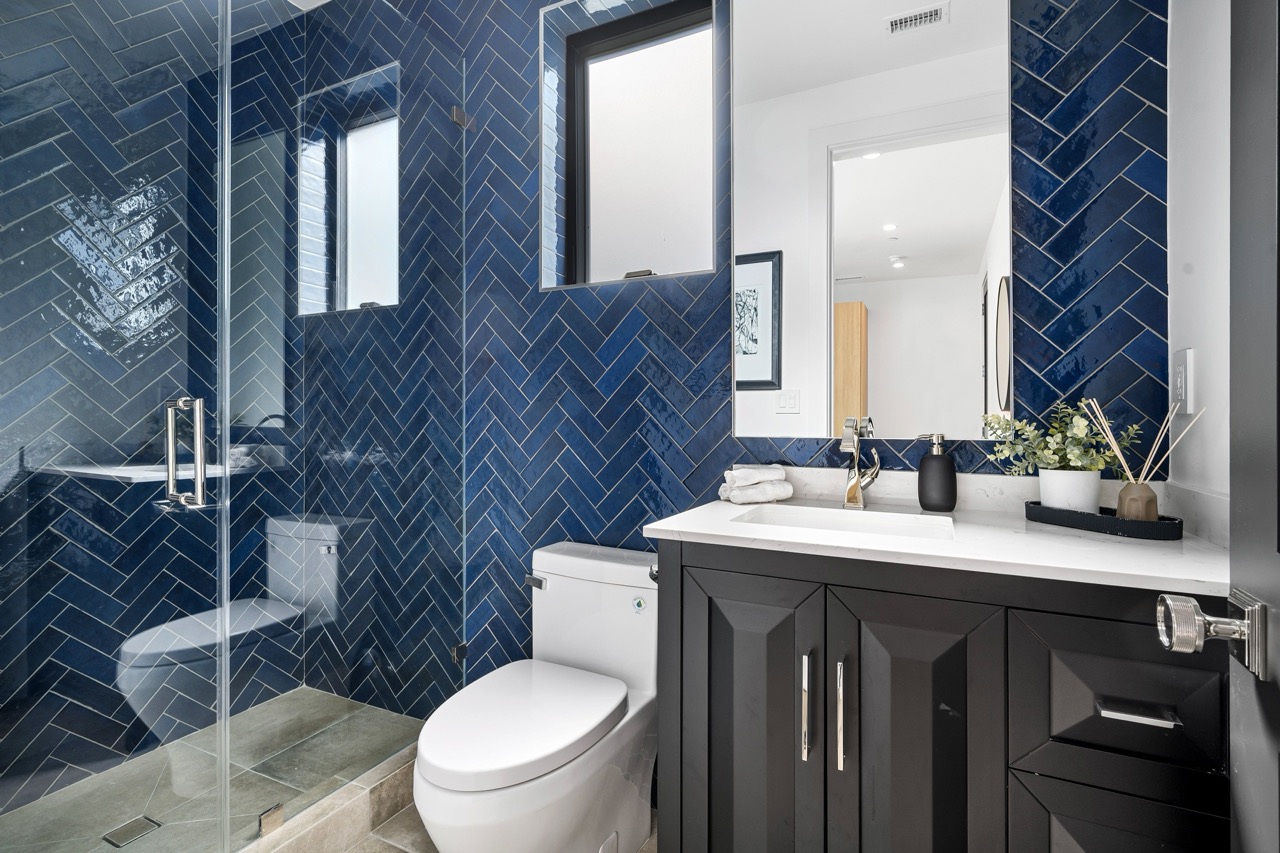
11. Bounce Light With Glazed or Zellige-Look Tile
Reflective finishes are some of the smartest bathroom tile ideas for a room with one small window or none at all. Handmade zellige, with its slightly uneven surface and varied glaze, scatters light in a way flat tile can’t. If authentic zellige is beyond the budget, zellige-look porcelain offers a similar shimmer with more consistent sizing and an easier install.
Keep glossy finishes on the walls. Floors should stay matte or textured for traction.
Accent Bathroom Tile Ideas for Character Without Clutter (Layouts 12–15)
Small bathrooms can carry plenty of personality. The trick is concentrating it in one spot.
12. Recess a Shower Niche and Align It With Grout Lines
A recessed niche replaces bulky shower caddies and keeps walls clean, which matters in a tight footprint. What separates a professional install from an average one is alignment: the top and bottom of the niche should land exactly on grout lines so the pattern wraps around it without awkward slivers.
Mars Brothers Pro Tip: Build the niche into an interior wall rather than an exterior one. Exterior walls hold insulation, and cutting into them can create condensation problems. A niche framed between standard studs gives you about 14½ inches of usable width.
13. Install Half-Wall Wainscot Tile With Paint Above
For budget-friendly bathroom tile ideas with a classic look, tile wainscoting to about 42 or 48 inches on the vanity and toilet walls protects the surfaces that see the most splashing. Painting above it in a tone close to the tile keeps the room cohesive, and the horizontal cap line reinforces the widening effect of layout 7.
14. Create One Feature Wall Behind the Vanity
If you want pattern or color, give it one wall: the one behind the vanity. A cement-look pattern, a soft green glazed tile, or a fluted porcelain behind the mirror becomes the focal point while everything else stays quiet. It’s one of the bathroom tile ideas that photographs best, and it pairs well with the warm woods and slab doors in our roundup of modern bathroom cabinet trends for 2026. To see vanity finishes up close, browse our cabinet and vanity collection.
15. Ground the Room With a Deeper Floor
Not all bathroom tile ideas rely on light colors. A slightly deeper floor, such as charcoal or a warm terracotta-tone porcelain, anchors the room, while light walls and a white ceiling recede. Designers often call this a grounded palette, and in a 5×8 it can feel more intentional than an all-white scheme.

How to Choose Tile Size, Color, and Grout for a Small Bathroom
Even strong bathroom tile ideas fall flat when the fundamentals are off. These are the three decisions we walk every client through.
What Tile Size Works Best in a Small Bathroom?
There’s no single correct size, but these guidelines rarely miss:
- Main floor: 12×24 or 24×24 porcelain for a clean, open look.
- Shower floor: 2-inch mosaic with a center drain, or large-format tile with a linear drain.
- Shower walls: 3×12 up to 12×24, or porcelain panels for minimal grout.
- Accent wall: Smaller tile or a pattern wherever you want the eye to land.
As a rule, limit a small bathroom to two or three tile types.
Which Tile Colors Make a Small Bathroom Look Bigger?
Most of the bathroom tile ideas we install in Orange County still lean on light, warm neutrals: soft whites, creamy beiges, pale greige, and light stone looks. They reflect light and pair well with both wood and painted vanities. For 2026, soft sage, dusty blue, and muted clay are popular accent colors, usually on a single feature wall.
How Much Does Grout Color Matter?
More than most people expect. Grout that closely matches the tile minimizes the grid effect and makes a space feel larger. Contrasting grout highlights the pattern, which suits a feature wall but can make a whole room feel busy. In showers, we often recommend stain-resistant grout because it holds its color longer.
Slip Resistance, Moisture, and Waterproofing: The Details Behind the Tile
Attractive bathroom tile ideas aren’t enough on their own. A small bathroom is a wet room full of hard surfaces, so safety and durability deserve equal attention.
Choosing Slip-Resistant Bathroom Floor Tile
Bathrooms are one of the most common places for household falls. A CDC report on nonfatal bathroom injuries found that about 234,000 people aged 15 and older were treated in U.S. emergency departments for bathroom injuries in a single year. Roughly 81% of those injuries were caused by falls, and the tub and shower area was the most frequent location.
For floor tile, look for a wet DCOF (dynamic coefficient of friction) of 0.42 or higher, the minimum benchmark under the ANSI A326.3 standard for level interior floors expected to be walked on when wet. For shower floors, choose products the manufacturer classifies for wet-plus use, or use smaller mosaics where the extra grout adds grip.
Controlling Moisture and Mold Behind the Tile
The EPA’s guide to mold, moisture, and your home recommends keeping indoor humidity below 60%, ideally between 30% and 50%, and running the bathroom fan or opening a window while you shower. Coastal homes in Newport Beach, Huntington Beach, and Dana Point deal with extra humidity, so a properly sized exhaust fan is standard on our projects.
Tile and grout are not waterproof on their own. The real protection is a continuous waterproofing membrane behind every shower wall and under every shower pan, and we install one in every wet area we build.
Mars Brothers Pro Tip: Ask any contractor what goes behind the tile, not only what goes on the wall. A shower set over bare drywall or without a membrane can fail within a few years, while a properly waterproofed shower should last decades.
What Does Small Bathroom Tile Cost in Orange County in 2026?
What these bathroom tile ideas cost depends on the tile itself, the complexity of the layout, demolition, and whether any plumbing moves. Here are the planning ranges we’re seeing in 2026 for the tile scope of a typical 5×8 Orange County bathroom, including demolition, waterproofing, materials, and installation:
Tier | What’s Included | Typical Tile Scope Cost |
Essential | Porcelain floor, tub surround to about 7 feet, straight or offset layout, one niche | $4,500 – $7,500 |
Mid-Range | Large-format or herringbone floor, stacked wall tile to the ceiling on the wet wall, metal edge trim, aligned niche | $7,500 – $13,000 |
Premium | Tub-to-curbless shower conversion, linear drain, porcelain panels or zellige, full tile envelope | $13,000 – $22,000+ |
A complete 5×8 bathroom renovation, including vanity, fixtures, plumbing, electrical, and tile, typically runs $18,000 to $35,000 in Orange County, depending on scope and finishes.
These are 2026 planning figures based on our recent Orange County projects. Material and labor costs change, so we update these ranges every year. Your itemized estimate will reflect your exact selections.
Want to spread out the investment? Our remodel financing options can make a premium tile package easier to manage.
Small Bathroom Tile Mistakes We’re Often Called to Fix
Over the years, we’ve watched good bathroom tile ideas get undone by the same handful of mistakes:
- Too many tile types. Three or more patterns in a small room create visual noise.
- Stopping wall tile below the ceiling. The horizontal break makes the ceiling feel lower.
- High-contrast grout on every surface. It turns the walls into graph paper.
- Glossy tile on the floor. Beautiful when dry, slippery when wet.
- Skipping waterproofing. The costliest mistake, and the hardest one to see.
- Hiring an unlicensed installer. In California, you can verify any contractor’s license with the Contractors State License Board (CSLB) before signing a contract.
For a complete vetting checklist, read our guide on how to select qualified bathroom remodeling contractors, and see what local homeowners say about working with us on our client testimonials page.

Which Tile Layout Is Right for Your 5×8 Bathroom?
Not sure where to start? Match the bathroom tile ideas in this guide to your biggest frustration with the room:
- “It feels cramped, and the ceiling feels low.” Vertical stacked wall tile (layout 6) with large-format floor tile (layout 1).
- “It feels narrow, like a hallway.” Horizontal stacked tile on the long wall (layout 7) and a diagonal or long-axis floor (layouts 1 and 2).
- “The tub dominates the room.” A curbless walk-in shower with continuous floor tile (layout 4).
- “It’s dark, with little or no natural light.” Glazed or zellige-look wall tile (layout 11) and a light tile envelope (layout 9).
- “I want personality without clutter.” One feature wall behind the vanity (layout 14).
- “I’m working with a tighter budget.” Wainscot tile with paint above (layout 13) and a wet-wall-only tile scope (layout 8).
You can see many of these layouts finished in our remodeling portfolio, and our remodeling FAQs page covers scheduling, permits, and what to expect during construction.
Frequently Asked Questions About Small Bathroom Tile Ideas
1. What size tile makes a small bathroom look bigger?
Large-format tile, such as 12×24 or 24×24 porcelain, usually makes a small bathroom look bigger because it reduces grout lines and creates a calmer surface. For shower floors that slope toward a center drain, 2-inch mosaics are more practical, unless you install a linear drain, which allows larger tile.
2. Should the floor and wall tile match in a small bathroom?
They don’t have to match, but they should coordinate. Using the same tile on the floor and walls creates a seamless envelope that makes the room feel larger. If you prefer contrast, keep the tones close and limit the room to two tile types.
3. Should I tile all the way to the ceiling in a small bathroom?
In most 5×8 bathrooms, yes, at least on the shower wall. Tiling to the ceiling removes the horizontal line where tile would otherwise stop, which visually raises the ceiling. You don’t need to tile every wall; tiling the wet wall fully and painting the rest is a balanced, cost-effective approach.
4. What is the best floor tile for a small bathroom?
Porcelain is the best all-around choice for small bathroom floors in Orange County. It’s dense, water-resistant, and durable. Choose a matte or textured finish with a wet DCOF of at least 0.42 for slip resistance, and keep the color light to medium so the floor reflects more light.
5. How long does it take to retile a 5×8 bathroom?
A straightforward floor and tub-surround retile typically takes four to seven working days, covering demolition, waterproofing, curing, tile setting, and grouting. A curbless shower conversion or a full bathroom renovation usually takes two to four weeks, depending on plumbing changes, permits, and inspections.
Let’s Make Your 5×8 Bathroom Feel Bigger
The right bathroom tile ideas can turn the most cramped room in your house into one you enjoy using every day. Whether you’re drawn to a vertical stack, a curbless shower, or a soft monochrome envelope, our design team will help you choose a layout that fits your space, your budget, and your daily routine.
Visit our Tustin showroom at 1451 Edinger Ave, Suite B, or schedule a free in-home consultation:
- Call: (949) 503-0999
- Website: marsbrokitchenbath.com
- Request an estimate: Contact Mars Brothers Kitchen & Bath
- Instagram: @marsbrotherskitchenbath
Mars Brothers Kitchen & Bath – family-owned in Tustin and remodeling Orange County bathrooms with precision and care.