If you own a home in Orange County, you already know the math: square footage is precious, and closets are usually the first place that math falls apart. After nine years of remodeling kitchens, bathrooms, and closets across 28 OC cities, our team at Mars Brothers Kitchen & Bath has walked into hundreds of reach-in closets that were technically “big enough” and practically useless. The good news is that smart small closet design can turn a cramped, wire-shelf disaster into one of the most functional spaces in your house – often without moving a single wall.
This guide is written from the job site, not a catalog. Below you’ll find the layouts we actually build in Tustin, Irvine, Mission Viejo, and beyond, real 2026 pricing for Orange County, the custom options worth paying for, and the mistakes we see homeowners make again and again. Whether you’re upgrading a bedroom reach-in or squeezing a true walk-in into a tight footprint, this is the practical playbook for small closet design that works.
Why Small Closet Design Matters More in Orange County Homes
Orange County’s housing stock is a mix of 1960s–1990s tract homes, newer condos, and a growing wave of accessory dwelling units (ADUs). What almost all of them share is the same problem: closets that were framed for a smaller wardrobe and a simpler life. When homes here sell for well over $700 per square foot in many neighborhoods, reclaiming even a few cubic feet of usable storage has real value – both in daily livability and in resale appeal.
That’s why thoughtful small closet design is one of the highest-return, lowest-disruption projects a homeowner can take on. You’re not gutting a kitchen or relocating plumbing. You’re rethinking how a compact space is used, floor to ceiling, so that every inch earns its keep. A well-executed closet remodel pays you back every single morning, and it signals to future buyers that the whole home has been cared for.
There’s also a climate angle unique to Southern California. Our dry inland heat and coastal humidity both affect how fabrics and shoes store over time. Good closet organization – proper ventilation, breathable spacing, and materials that resist warping – protects your wardrobe in ways a builder-grade shelf never will.
Mars Brothers Pro Tip: Before you buy a single organizer, take everything out of your closet and lay it on the bed. Nearly every failed closet system we’re called in to fix started with a plan built around what fit, not around what the homeowner actually owns.

What Makes a Small Closet Design Actually Work?
A small closet succeeds or fails on three things: how you use vertical space, how you divide the closet into zones, and how easily you can reach what you need. Get those right and a modest footprint feels generous. Get them wrong and even a large closet feels cramped.
How Small Is “Small,” Exactly?
In our experience, most Orange County bedroom closets fall into a few predictable sizes. A standard reach-in closet is typically 24 inches deep and anywhere from 4 to 8 feet wide. A “small walk-in” in OC homes is often just 5 by 5 feet to 6 by 8 feet – barely enough to turn around in with a builder-grade layout, but plenty once it’s designed properly. Anything below about 4 feet of hanging width, we treat as a true small-closet challenge, where every decision has to be intentional.
Knowing your real dimensions is step one. We always measure width, depth, ceiling height, and door swing before we sketch anything, because a clever plan that ignores the door swing is just a drawing.
The Three Principles We Design Around
Every compact closet we design comes back to the same core ideas:
- Go vertical. Builder closets stop at one rod and one shelf around 68 inches high, wasting 30-plus inches of prime overhead space. Double-hanging rods, stacked shelving, and a top shelf that reaches the ceiling can nearly double capacity.
- Zone by category, not by habit. Group long-hang, short-hang (double rods here), folded items, shoes, and accessories into defined areas. Zoning is the single biggest driver of a closet that stays organized.
- Prioritize reach and sightline. If you can’t see it or reach it, you won’t use it. Pull-out accessories, open shelving at eye level, and shallow shoe shelving keep everything accessible.
These principles apply whether we’re working on a tiny reach-in or a compact walk-in. They’re the foundation of functional closet design at any size.
Small Closet Layout Ideas That Maximize Every Inch
Layout is where small closet design gets interesting, because the right configuration depends entirely on your footprint and door type. Here are the layouts we build most often in Orange County homes.
Reach-In Closet Layouts
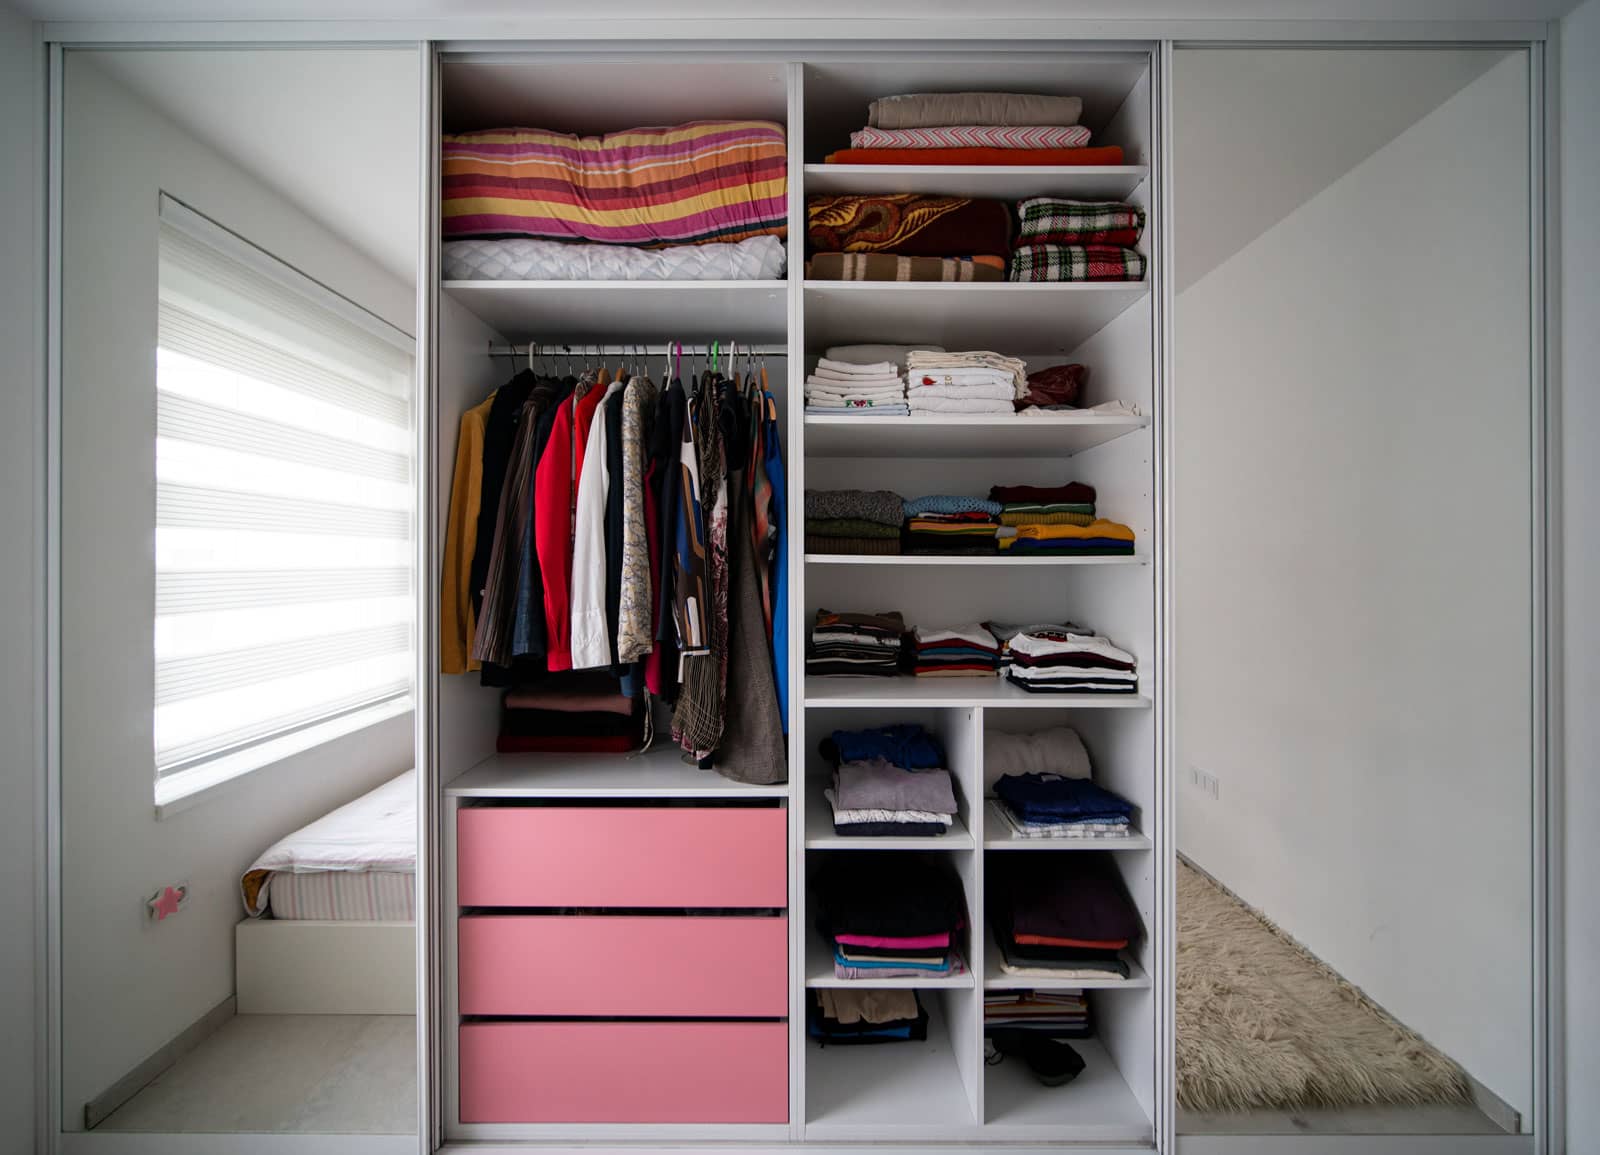
The reach-in is the workhorse of OC bedrooms, and it’s where the most dramatic before-and-after transformations happen. Our go-to small closet design for a reach-in usually includes:
- Double-hang on one side for shirts, blouses, and folded-length pants – this alone can double hanging capacity.
- Single long-hang on the other side for dresses, coats, and longer garments.
- A stack of adjustable shelves or drawers in the center or on one end for folded items and accessories.
- Angled or flat shoe shelving along the floor to keep pairs visible and off the ground.
- A full-height top shelf for luggage, seasonal bins, and rarely used items.
The key move is breaking up that single wasted rod into purpose-built zones. A 6-foot reach-in with a proper closet layout can comfortably hold what a poorly planned 8-foot closet cannot.
Small Walk-In Closet Layouts
When you have a compact walk-in, the layout question becomes how to use the walls without crowding the walkway. For a 5-by-6 or 6-by-8 space, we typically recommend an L-shaped or U-shaped closet layout that runs cabinetry along two or three walls while preserving at least 24 to 30 inches of clear floor for movement. This small walk-in closet approach keeps the room from feeling like a hallway.
In these tighter walk-ins, we lean on:
- Shallow-depth cabinetry (12 to 14 inches) on the “walk-through” wall to protect the walkway.
- Full 24-inch hanging depth on the primary wall.
- A slim drawer stack or a narrow closet island only if the walkway can spare it – usually a nightstand-depth unit rather than a full island.
- Corner solutions like angled shelving or a rotating rack so no cubic footage goes dead.
Corner and Awkward-Space Layouts
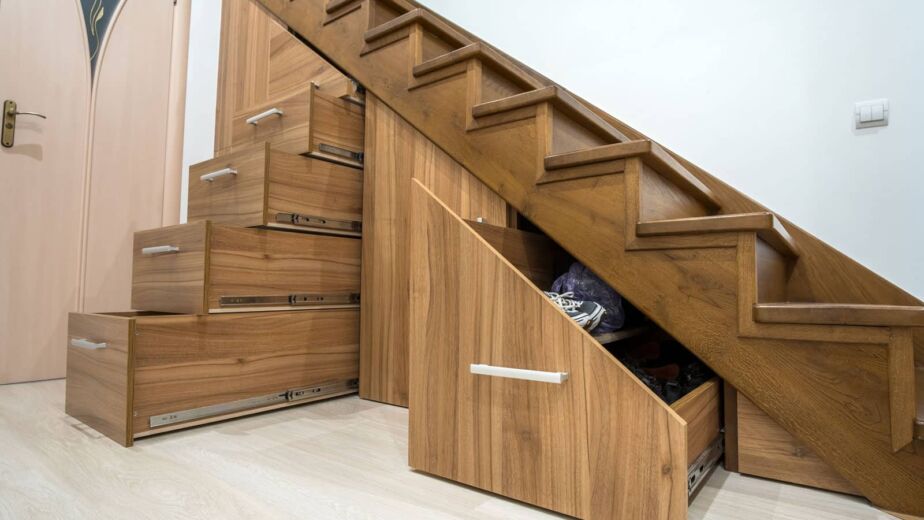
Older OC homes love an odd angle – a sloped ceiling under a staircase, a bump-out, a closet with the door dead-center. These are the projects where custom small closet design truly outperforms any off-the-shelf kit. We build around the obstacle: adjustable shelving that steps down under a slope, pull-out rods in the shadow of a centered door, and modular units sized to the exact inch. A big-box organizer can’t do that. A tailored closet system can.
Mars Brothers Pro Tip: In a centered-door reach-in, the two back corners flanking the door are the most-wasted real estate in the house. We put a fixed shelf tower in one corner and hooks or a valet rod in the other – instantly usable space most homeowners write off.

Custom Closet Options for Small Spaces in 2026
Once the layout is set, the finishes and components decide how long your closet lasts and how good it feels to use. Here’s where your budget actually goes in a modern closet system.
Which Materials Hold Up Best?
We build with premium MDF closet systems as our standard, and there’s a reason for that. Compared to the wire shelving that ships with most tract homes, engineered panels give you a smooth, durable surface that resists sagging under folded stacks and holds hardware securely for years.
- Melamine-coated particleboard is the budget-friendly custom option – clean, wipeable, and available in dozens of colors and woodgrains.
- MDF (medium-density fiberboard) is our workhorse: dense, stable, and ideal for painted finishes and shaker fronts. It’s what we use for most custom closet builds.
- Plywood steps up strength and moisture resistance for premium projects or humid coastal locations.
For a small closet, material choice matters even more than in a big space, because the components sit close together and get handled constantly. Cheap shelving in a small closet fails fast.
How Should You Light a Small Closet?
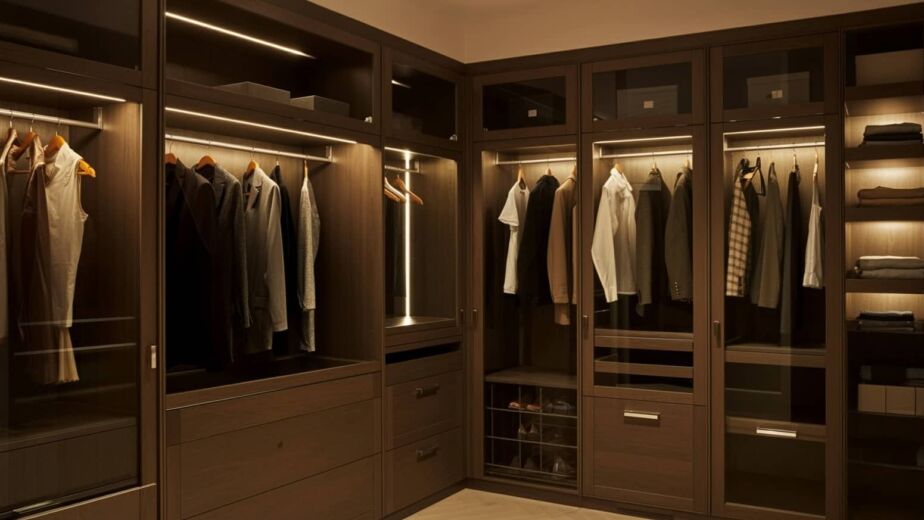
Lighting is the single most overlooked element in small closet design, and it’s the upgrade clients thank us for most. A dark reach-in hides half your wardrobe; a well-lit one feels twice as large. We recommend LED strip lighting under shelves and along rods, plus a motion-activated fixture for closets without a switch.
LED is the clear choice here. According to the U.S. EPA’s ENERGY STAR program, LED lighting produces light up to 90% more efficiently than incandescent bulbs and lasts far longer, which matters in a closet where you want cool, low-heat, color-accurate light near fabrics. You can read ENERGY STAR’s overview of the technology on its Learn About LED Lighting page. For choosing bulbs by brightness and color temperature, the U.S. Department of Energy’s guide to purchasing energy-efficient light bulbs is a genuinely useful reference – for closets we usually target a neutral-to-cool color temperature so colors read true when you’re getting dressed.
What Accessories Are Worth It in a Small Closet?
Not every add-on earns its footprint. In a compact space, we prioritize accessories that solve a specific problem:
- Pull-out valet rods for laying out outfits without stealing permanent space.
- Slide-out belt and tie racks that tuck flat when not in use.
- Drawer dividers and jewelry inserts to make folded storage actually work.
- Adjustable shoe shelving rather than fixed cubbies, so the closet grows with your collection.
- Slim, matching hangers – the cheapest upgrade with the biggest visual payoff.
How Much Does Small Closet Design Cost in Orange County (2026)?
This is the question every homeowner asks first, so let’s be direct. Costs in Orange County run higher than national averages because of local labor rates and material logistics, but small closet design remains one of the most affordable remodeling projects you can commission. The figures below reflect 2026 Orange County pricing and should be refreshed annually, since material and labor costs continue to shift.
- Basic reach-in refresh (better shelving, one added rod, minor components): $500 – $1,500
- Mid-range custom reach-in (MDF or melamine system, adjustable shelving, drawers, double-hang): $1,500 – $4,500
- Compact custom walk-in system (multi-wall layout, drawers, shoe storage): $4,000 – $9,000
- Premium small walk-in (island or peninsula, integrated LED lighting, premium finishes, custom accessories): $9,000 – $16,000+
Measured by the linear foot – the way most closet companies price – expect roughly $100 – $250 per linear foot for melamine systems, $250 – $450 for painted MDF, and $450 – $700+ for premium wood and specialty finishes in the Orange County market.
What Drives Small Closet Design Costs Up or Down?
Two closets of identical size can differ by thousands of dollars. The biggest variables we see:
- Material and finish – painted MDF and real-wood fronts cost more than melamine.
- Drawers and pull-outs – every soft-close drawer adds hardware and labor.
- Lighting – integrated LED strips require an electrician for hardwired setups.
- Accessories – valet rods, hampers, and jewelry inserts add up.
- Site conditions – sloped ceilings, plaster walls, and odd angles increase labor.
The value of professional closet design is that we help you spend where it counts and skip what doesn’t, so your budget lands on the components you’ll use every day.
Mars Brothers Pro Tip: If your budget is tight, put your money into layout and materials first, accessories second. A well-zoned MDF system with basic hardware outperforms a flimsy system loaded with gadgets every time.

DIY vs. Professional Small Closet Design: Which Makes Sense?
There’s a real place for DIY. If you’re upgrading a rental or working with a simple reach-in and a modest budget, a well-chosen kit and a free weekend can make a meaningful difference. Vertical dividers, an added rod, and better hangers are all approachable projects.
Where a professional closet build earns its keep is anywhere the space is irregular, where you want built-in cabinetry rather than a kit, or where lighting and drawers enter the picture. Custom systems are engineered to your exact dimensions, anchored properly into studs, and finished to match your home – none of which a boxed organizer delivers.
If you do hire out the work, verify your contractor’s license first. In California, anyone contracting for work valued at $1,000 or more must hold a current, valid license from the Contractors State License Board (CSLB). The CSLB’s Hire a Licensed Contractor resource explains how to check a license and why it protects you – an unlicensed operator leaves you exposed if work is faulty or someone is injured on your property. It’s a five-minute check that saves homeowners real heartache, and it’s one reason licensed, insured local pros are worth the difference on anything beyond a simple shelf swap.
What Does Our Small Closet Design Process Look Like?
Transparency is part of how we work, so here’s exactly what a project with our team involves – the same four steps whether it’s a reach-in or a compact walk-in.
- Consultation and design. We visit your home, measure the space precisely, and talk through how you actually live – what you own, what frustrates you, and what you want the finished closet to do. Then we create a fully customized layout. This consultation is free.
- Planning and preparation. We finalize materials, dimensions, finishes, and hardware, then schedule the build for minimal disruption to your household.
- Installation and completion. Our crew installs your custom closet system cleanly and efficiently. Most closet installations are completed within one to three days, depending on size and complexity.
- Final walkthrough and approval. We review every detail with you – every shelf, rod, and drawer – before we call the project done.
Because we build custom systems rather than assembling pre-made kits, your small closet design is engineered specifically for your space and your wardrobe. You can see the full scope of what we offer on our closet design and installation page.
Common Small Closet Design Mistakes to Avoid
After hundreds of closet projects, we see the same avoidable errors on repeat. Steer clear of these and your new closet will serve you for a decade or more:
- Keeping the single builder rod. That one rod at 68 inches wastes your best vertical space. Double it up.
- Buying components before measuring. Kits sized to “average” closets rarely fit OC homes precisely.
- Ignoring the ceiling. The top 12 to 18 inches is prime storage for seasonal and rarely used items.
- Fixed shelving everywhere. Your needs change; adjustable shelving lets the closet change with you.
- Skipping lighting. A dark closet hides half your wardrobe, no matter how good the layout.
- Overloading a small space with accessories. In a compact closet, restraint reads as luxury. Fewer, better components win.
- Choosing cheap materials. In a small closet, everything is handled constantly – flimsy shelving fails fast and looks worse faster.
Avoiding these is often the difference between a closet you fight with and one that makes every morning easier. Great small closet design isn’t about cramming in more; it’s about making what you have effortless to use.
Frequently Asked Questions About Small Closet Design
How can I maximize storage in a small closet without a remodel?
Start by going vertical: add a second hanging rod to create double-hang zones, install a top shelf that reaches toward the ceiling, and use the back of the door with a slim organizer. Swap bulky hangers for matching slim ones, add drawer dividers, and use clear bins on the top shelf so you can see what’s stored. These changes cost little and can noticeably improve a small closet design before you ever commit to a full custom build.
What is the best layout for a small reach-in closet?
For most Orange County reach-in closets, the most effective small closet design combines double-hanging on one side, a single long-hang section on the other, a central stack of adjustable shelves or drawers, and floor-level shoe shelving, topped by a full-height shelf for seasonal storage. This zoned approach roughly doubles usable capacity compared to the standard single-rod configuration builders install.
How much does a custom small closet cost in Orange County in 2026?
Expect a basic reach-in refresh to run about $500 to $1,500, a mid-range custom reach-in system $1,500 to $4,500, and a compact custom walk-in $4,000 to $9,000, with premium small walk-ins reaching $16,000 or more. Priced by the linear foot, Orange County small closet design typically runs $100 to $250 for melamine, $250 to $450 for painted MDF, and $450 and up for premium wood finishes. These are 2026 estimates and shift with material and labor costs.
Can you fit a walk-in closet feel into a small space?
Yes. A compact 5-by-6 or 6-by-8 footprint can absolutely function like a walk-in with the right small closet design. We use L-shaped or U-shaped layouts, shallow cabinetry on the walkway wall, integrated LED lighting, and a light, consistent finish to make the room feel open. The trick is protecting at least 24 to 30 inches of clear floor so it never feels like a crowded hallway.
What materials are best for a durable small closet system?
For lasting durability, we build with engineered panels rather than wire shelving. Melamine-coated panels are the budget-friendly custom choice, MDF is the ideal all-around material for painted and shaker finishes, and plywood adds strength and moisture resistance for premium or coastal projects. In a compact closet, material quality matters even more because components sit close together and get handled daily, so investing in solid panels pays off.
Ready to Reclaim Your Closet Space?
Your closet should make your daily routine easier, not harder. At Mars Brothers Kitchen & Bath, we design and build custom small closet solutions engineered for Orange County homes – from tight reach-ins to compact walk-ins – with premium MDF systems, clean installations, and a free design consultation to start.
📍 Serving Tustin, Irvine, Mission Viejo, and 28 cities across Orange County 📞 Call us today: (949) 503-0999 🌐 Visit: marsbrokitchenbath.com 📸 Follow our work on Instagram: @marsbrotherskitchenbath
Let’s turn your smallest, most frustrating closet into the space that makes every morning run smoother.