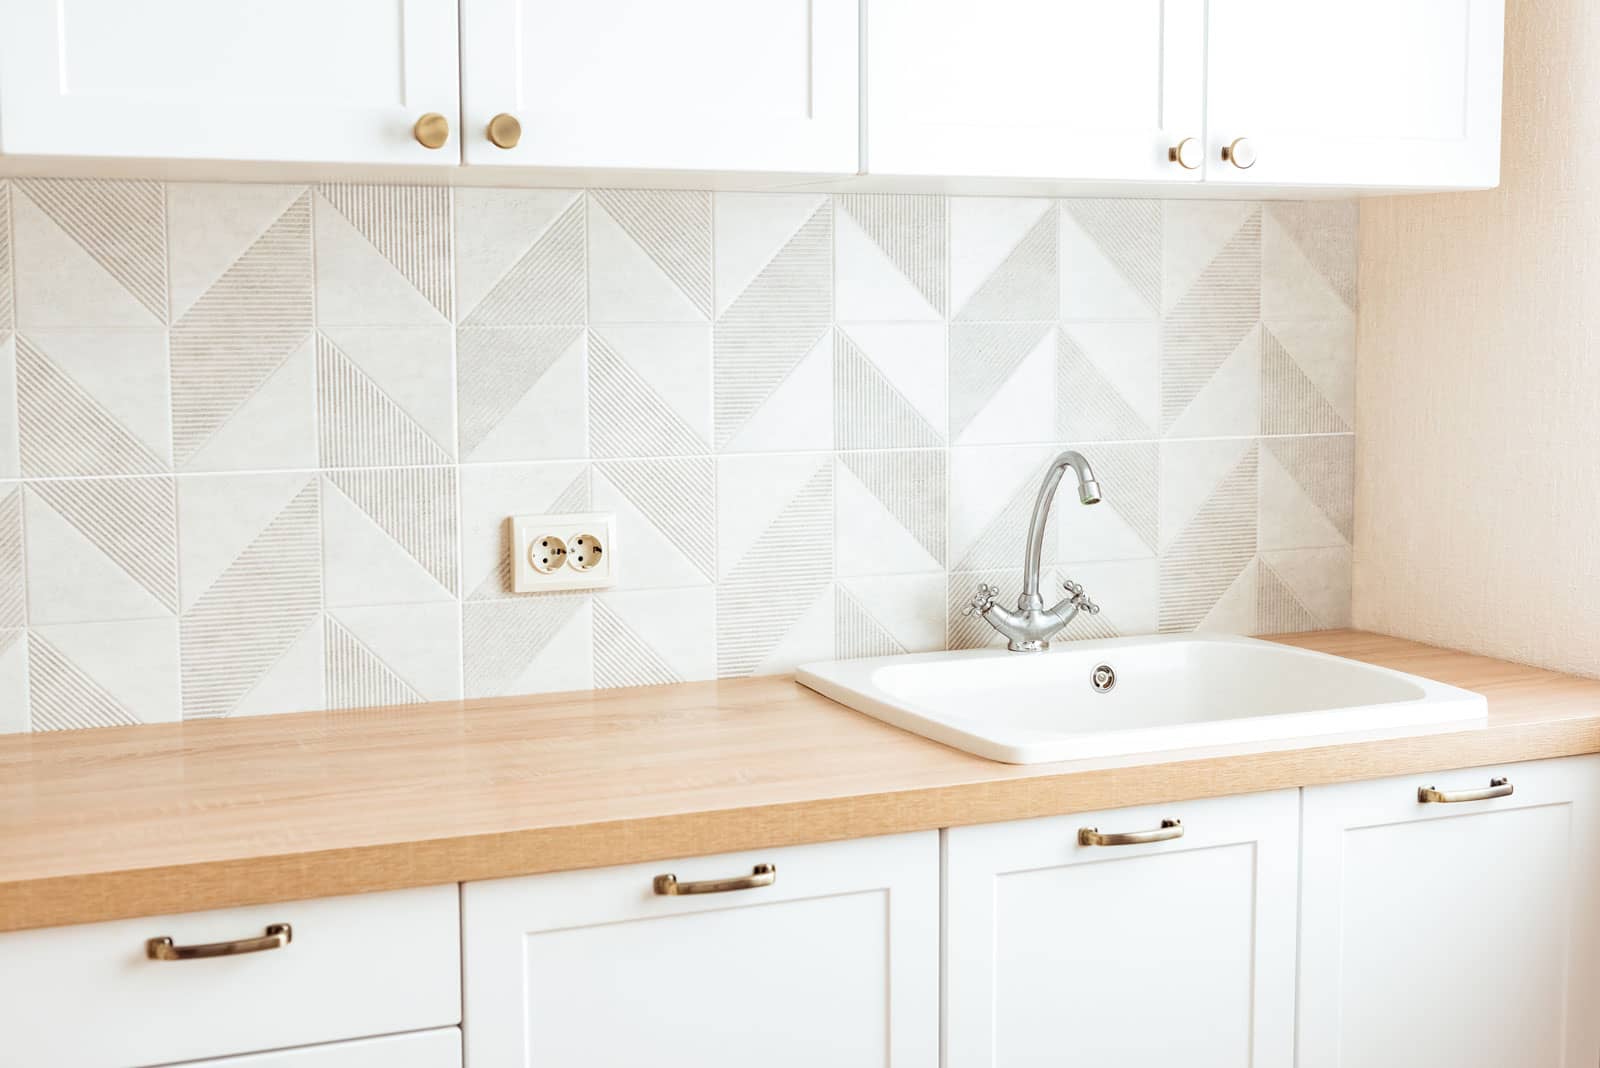
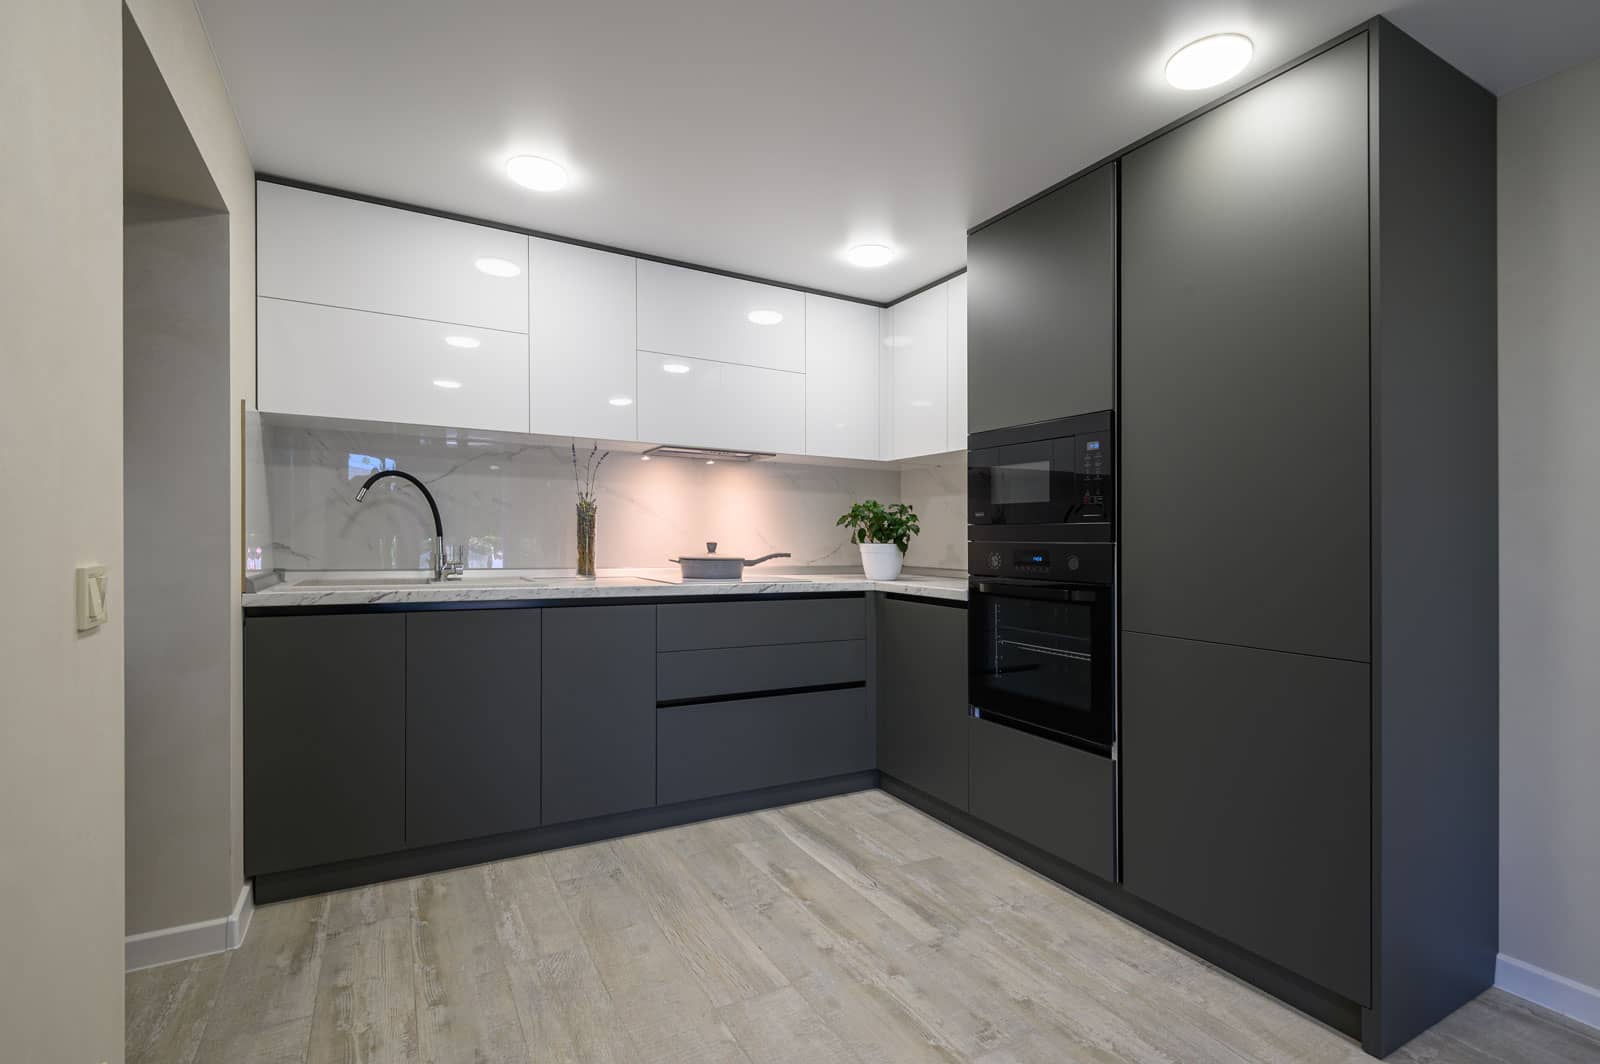
A small kitchen remodel is one of the smartest investments a homeowner can make, but only when it’s done right. The number one challenge our clients at Mars Brothers Kitchen & Bath bring to us isn’t countertop selection or cabinet finishes. It’s this: how do I fit everything I need into a kitchen that barely has enough room to turn around?
If you’ve ever wrestled with cramped countertops, overstuffed drawers, or a pantry that avalanches every time you open the door, you already understand the frustration. The good news? Maximizing storage in a small kitchen remodel isn’t about magic, it’s about strategy. With the right planning, smart cabinet choices, and a few clever design tricks, even the tiniest kitchen can feel organized, functional, and surprisingly spacious.
In this guide, we’ll walk you through everything you need to know to make the most of every square inch during your small kitchen remodel, from layout decisions and cabinet upgrades to pull-out systems, vertical storage, and design principles that keep your kitchen feeling open rather than crowded.
Why Storage Planning Is the Foundation of Any Small Kitchen Remodel
Before you pick a backsplash or test paint swatches, storage layout should be the first thing you nail down in a small kitchen remodel. Here’s why: every other design decision, where appliances go, how wide the aisles are, which countertop material you choose, flows from your storage plan. Get it wrong, and a beautiful kitchen still fails you every single day.
According to the National Association of Home Builders (NAHB), kitchen remodels consistently deliver some of the highest returns on investment of any home improvement project. But that ROI is maximized when remodels address functionality, not just aesthetics. Storage is functionality.
When we assess a compact kitchen renovation for a new client, we always start with a workflow audit: How do you cook? Where do you store dry goods? How much cookware do you own? The answers to these questions shape every recommendation we make. A kitchen designed around your actual habits will always outperform one designed around trends.
The “Work Triangle” and How It Affects Storage in Small Kitchens
The classic kitchen work triangle, the path between the refrigerator, sink, and stove, is especially important in a small kitchen remodel. Keeping these three points close together (ideally between 4 and 9 feet apart per leg) reduces wasted steps and frees up wall space for cabinetry rather than traffic lanes.
In compact kitchen designs, a galley layout or L-shaped layout often works better than a U-shape because it keeps the triangle tight while maximizing the linear cabinet runs where storage lives.
Start From the Top: Using Vertical Space in a Small Kitchen Remodel
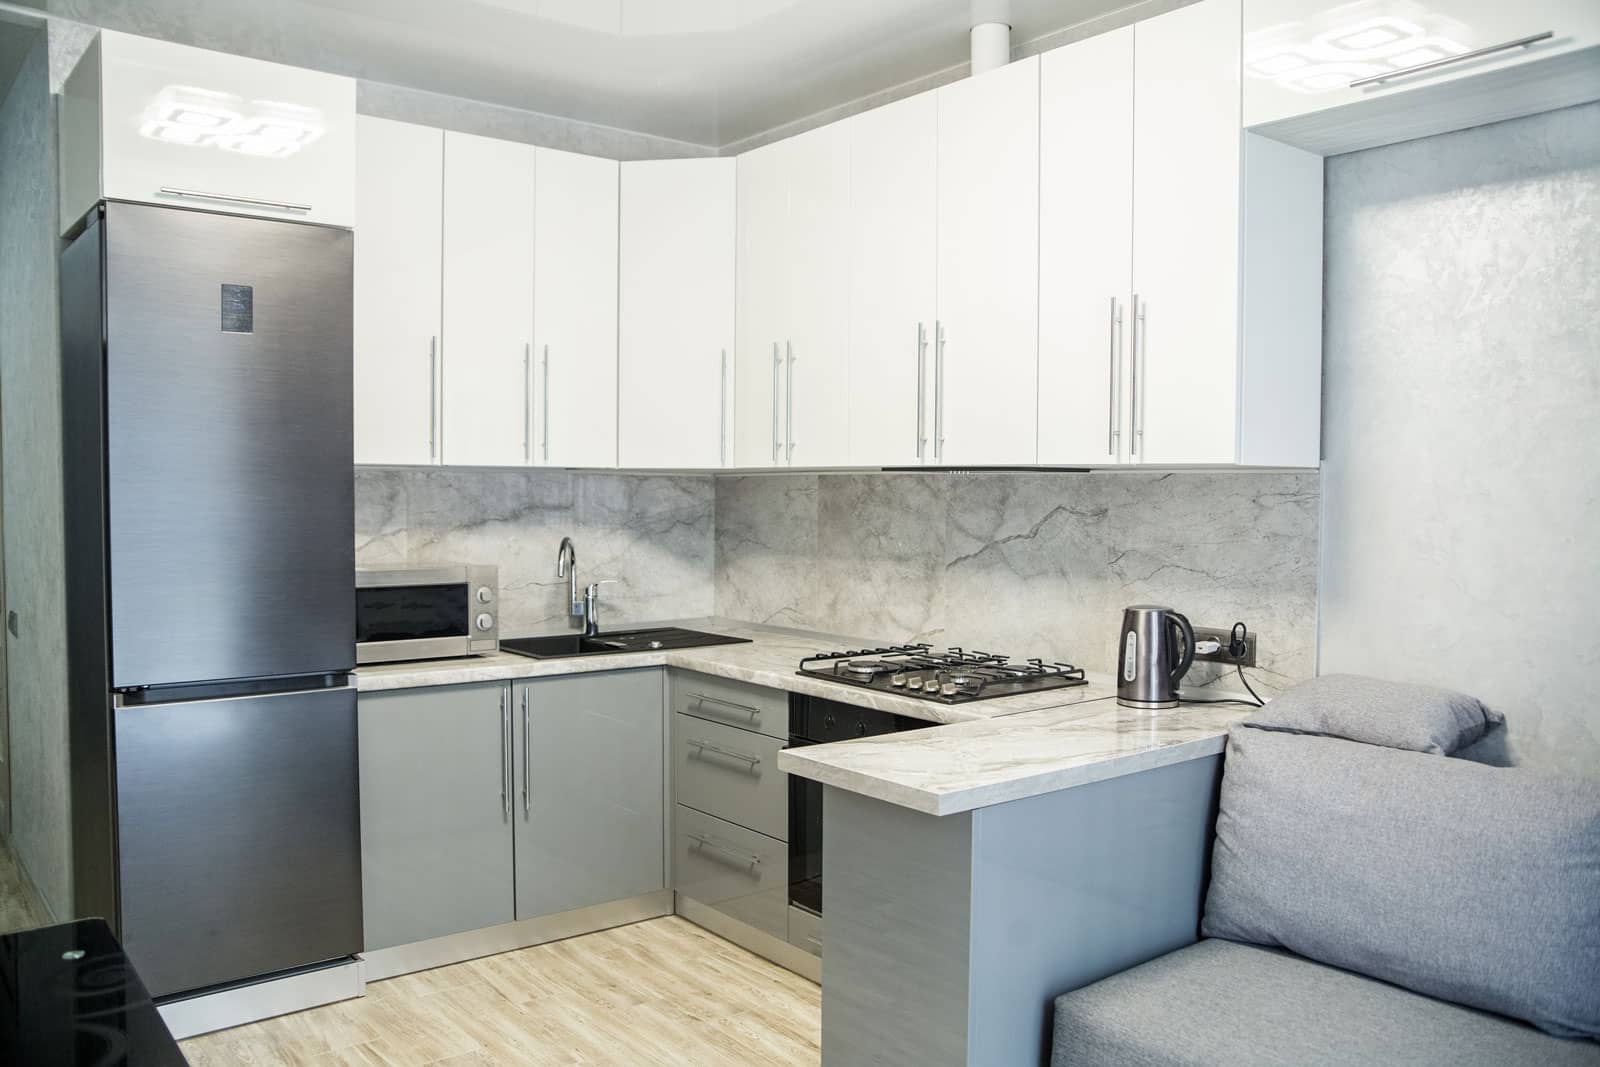
One of the most underutilized assets in any small kitchen remodel is the vertical space between the top of your upper cabinets and the ceiling. Most standard upper cabinets stop at 84 inches, leaving anywhere from 12 to 18 inches of completely wasted real estate above them. In a compact kitchen, that space is gold.
Extend Cabinets to the Ceiling
During your kitchen cabinet storage upgrade, consider extending upper cabinets all the way to the ceiling. This approach, sometimes called “full-height cabinetry”, can add 30–40% more storage capacity over standard cabinet layouts. The upper section is ideal for items you use infrequently: large serving platters, seasonal bakeware, or small appliances you rotate in seasonally.
The visual benefit is equally important: floor-to-ceiling cabinetry draws the eye upward, making the entire room feel taller and less confined. This is one of the most powerful small kitchen design tricks available.
Open Shelving as a Smart Supplement
Open shelving between upper cabinets, or in place of one or two cabinet runs, can make a small kitchen feel more open while providing accessible storage for everyday items like glasses, plates, spices, and cookbooks. The key is discipline: open shelves require intentional organization, or they quickly become visual clutter.
We recommend using open shelving in one focused zone (for example, the area directly next to or above the stove) rather than throughout the entire kitchen, which can feel overwhelming in a compact space.
Wall-Mounted Racks, Hooks, and Magnetic Strips
Don’t overlook the wall space between your countertop and upper cabinets, the backsplash zone. This 18–24 inch vertical strip can accommodate:
- Magnetic knife strips (freeing an entire drawer)
- Wall-mounted spice racks
- Pot and utensil hanging rails
- Small mounted shelves for oil, vinegar, and frequently used ingredients
These additions keep your countertops clear, and clear countertops are the single fastest way to make a small kitchen feel larger.
Cabinet Upgrades That Transform Small Kitchen Storage
The interior of your cabinets matters just as much as the footprint they occupy. During a small kitchen remodel, upgrading the internal organization of your cabinetry can effectively double or triple your usable storage without adding a single square foot.
Pull-Out Shelves and Drawer Inserts
Standard fixed shelves inside base cabinets are notoriously inefficient, items get shoved to the back and forgotten. Pull-out shelves (also called rollout trays) solve this by bringing the entire cabinet interior to you. Studies in kitchen ergonomics show that pull-out systems increase cabinet usability by as much as 50%, particularly for lower cabinets where bending and reaching are required.
At Mars Brothers Kitchen & Bath, pull-out shelves are one of our top recommendations for every small kitchen remodel we complete. They’re relatively affordable, compatible with most cabinet boxes, and make a dramatic difference in day-to-day usability.
Deep Drawer Stacks Instead of Base Cabinets
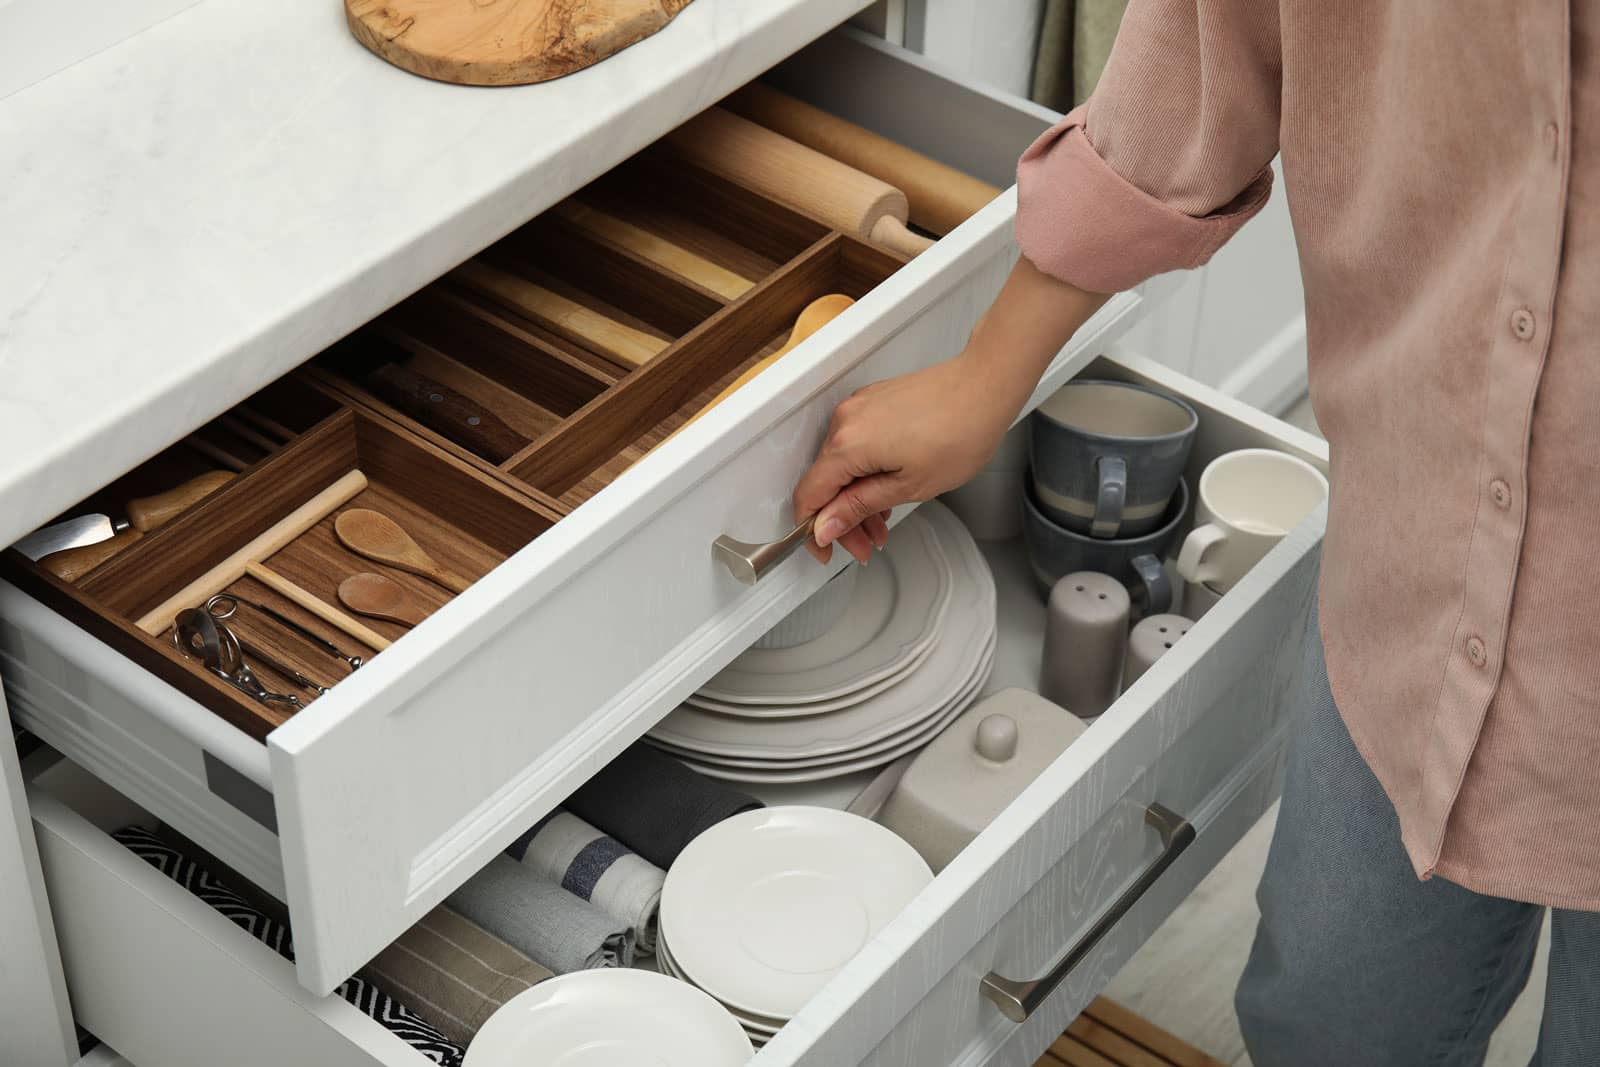
Consider replacing some standard base cabinet doors with deep drawer stacks. A three-drawer base cabinet in the 30–36 inch width range can store pots, pans, lids, dry goods, and cookware far more efficiently than a traditional two-shelf base cabinet. Drawers bring everything to eye level and eliminate the need to crouch and excavate.
Deep drawers are especially effective when paired with peg or divider inserts that keep contents organized and prevent items from sliding around when the drawer opens.
Lazy Susans and Corner Cabinet Solutions
Corner cabinets are notorious dead zones in small kitchen design. A traditional corner cabinet is large in footprint but difficult to access, items disappear into the back where they’re never used. The solution? A well-designed corner storage system.
Options include:
- Full-circle lazy Susans, rotating shelves that bring everything to the front
- D-shaped (kidney) lazy Susans, better fit for blind corners, more efficient rotation
- Pull-out magic corners, two-tier systems that swing out and extend, fully utilizing the corner
- Diagonal corner cabinets, a diagonal door cuts across the corner and provides a deeper, more accessible interior
Cabinet Door Storage
The inside face of cabinet doors is another overlooked storage surface. Mounted organizers on the inside of pantry or base cabinet doors can hold spice jars, cleaning supplies, cutting boards, foil/wrap dispensers, and small lids. These add-ons are inexpensive and make use of space that is otherwise completely wasted.
Pro Tip from Mars Brothers Kitchen & Bath: When planning your small kitchen remodel cabinet layout, think in zones, prep zone, cooking zone, cleaning zone, and storage zone. Assign storage solutions to each zone based on what you actually use there. This zoning approach reduces clutter and makes your kitchen dramatically more functional.
Smart Pantry Design for Small Kitchens
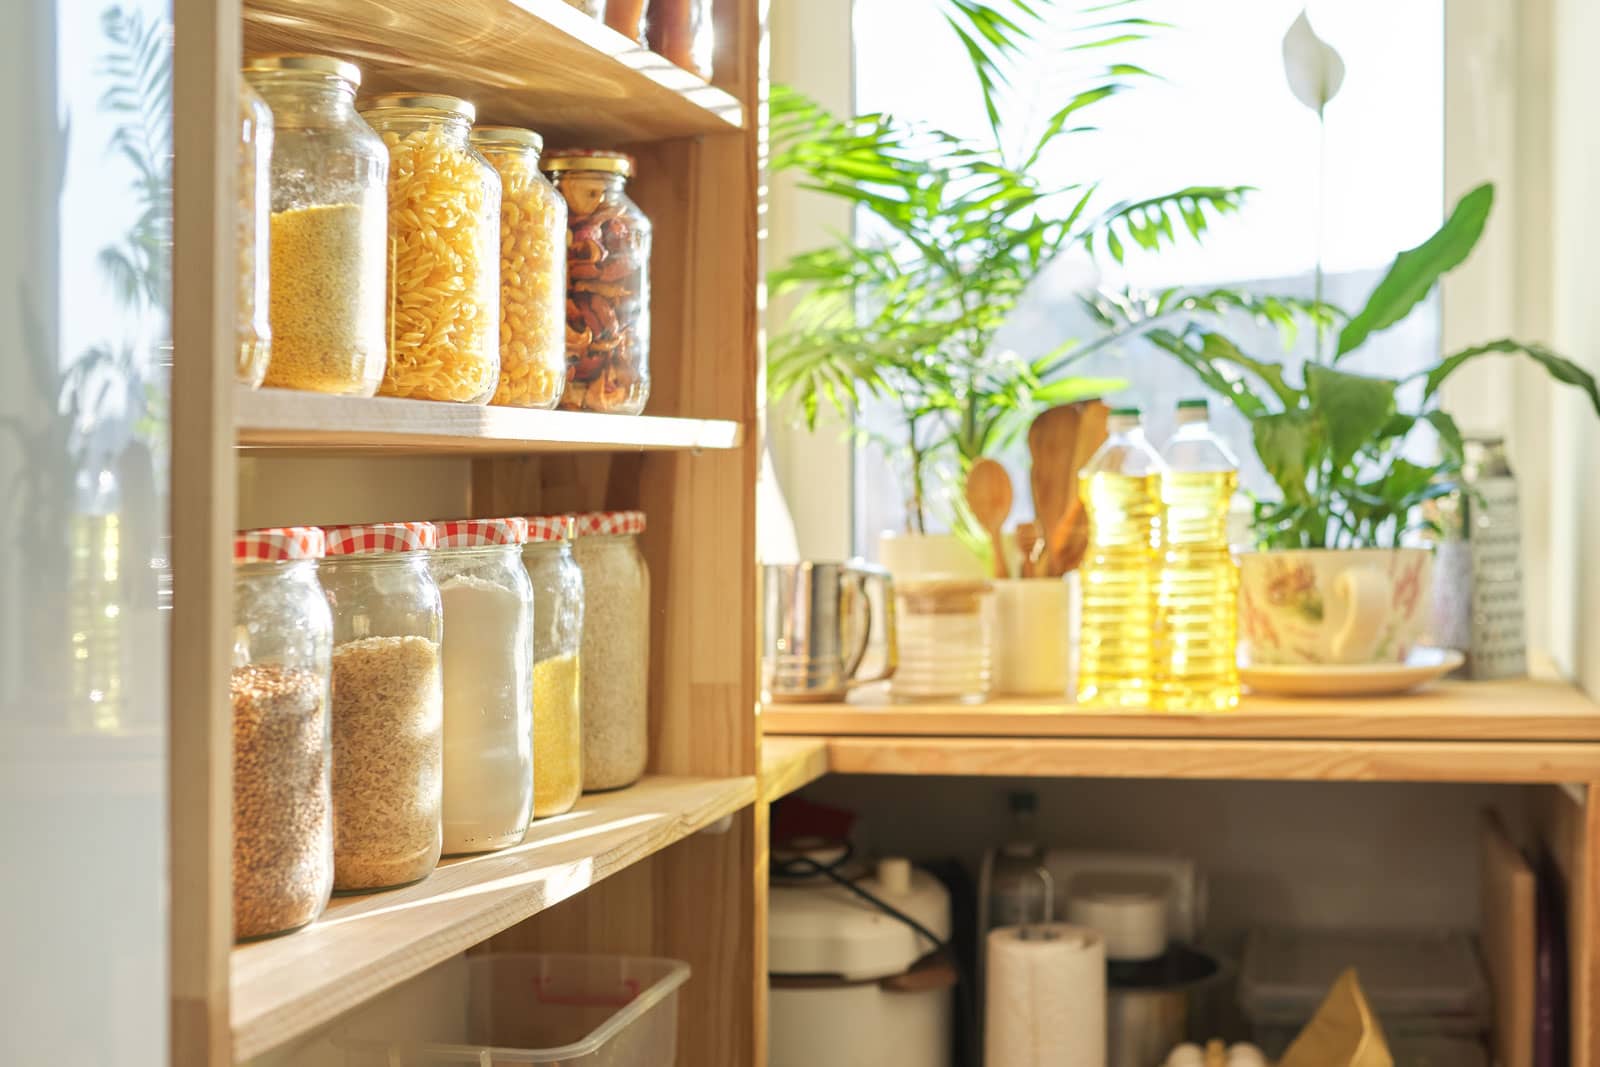
Not every small kitchen has a dedicated pantry, but that doesn’t mean pantry-style storage is off the table. In fact, one of the best decisions you can make during a compact kitchen renovation is to create or optimize a dedicated pantry zone, even if it’s just a tall cabinet or a narrow pull-out column.
Tall Pantry Cabinets: More Storage Per Square Foot
A 24-inch wide, full-height pantry cabinet (typically 84–96 inches tall) provides enormous storage capacity in a very small footprint. Outfitted with pull-out drawers, adjustable shelves, and door-mounted organizers, a single pantry cabinet can replace what most people would dedicate an entire walk-in pantry to.
In kitchen remodeling projects where pantry space is limited, we often recommend a pair of flanking tall cabinets on either side of the refrigerator, one for food storage, one for small appliances, to create a “pantry wall” that delivers substantial storage without consuming valuable floor space.
Narrow Pull-Out Pantry Columns
Have a sliver of space between the refrigerator and the wall, or between two appliances? A pull-out pantry column, sometimes called a “spice pull-out” or “filler pull-out”, can be built into gaps as narrow as 6–9 inches. These slim, floor-to-ceiling pull-out units are perfect for canned goods, spice jars, oils, condiments, and dry ingredients. They’re one of our favorite solutions for squeezing storage out of spaces that would otherwise be dead filler.
Categorize and Label for Long-Term Organization
A beautifully organized pantry stays that way only when every household member knows the system. The University of Minnesota Extension offers excellent guidance on food storage best practices, including how to group items by category and rotation to reduce waste and keep your pantry manageable. Applying these principles to your newly remodeled kitchen storage will extend the life and functionality of your investment.
Island and Peninsula Solutions for Small Kitchen Storage
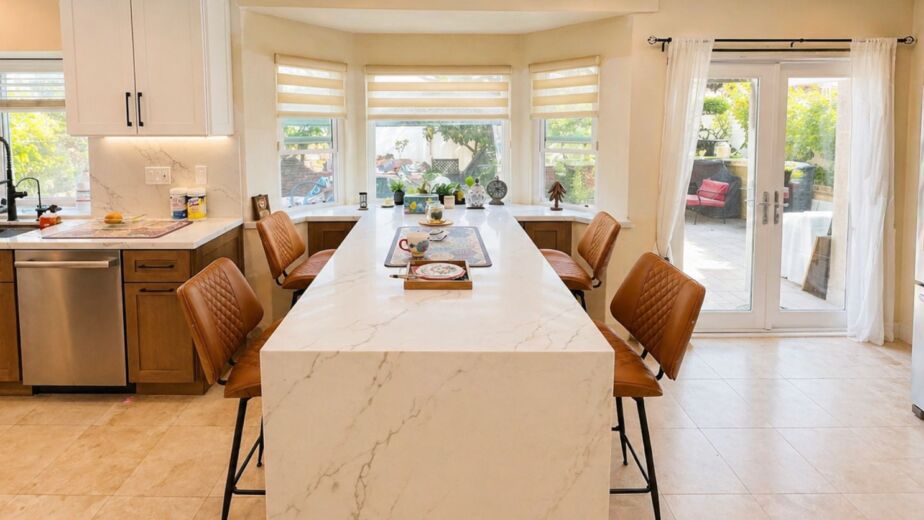
A kitchen island or peninsula might seem like a luxury reserved for large kitchens, but in a well-planned small kitchen remodel, a compact island can actually increase storage significantly, provided it’s the right size and properly designed.
How Small Is Too Small for an Island?
The general rule of thumb is that you need at least 42–48 inches of clearance on all sides of an island to maintain safe traffic flow. In a small kitchen, this typically means an island no wider than 24–30 inches and no longer than 36–48 inches. Within those constraints, the base of a small island can include:
- Two to four deep drawers on one or both sides
- Open shelving for cookbooks, baskets, or display items
- A cabinet with door storage for small appliances
- Wine rack or bottle storage at the end
Butcher Block Islands with Built-In Storage
A butcher block-topped island serves double duty as both prep surface and storage. Many prefabricated butcher block islands include lower shelves or drawers, and because butcher block is relatively lightweight, they’re easy to position optimally in your kitchen layout. During a small kitchen remodel on a tighter budget, a freestanding butcher block island is an excellent way to add both work surface and storage without the cost of full custom cabinetry.
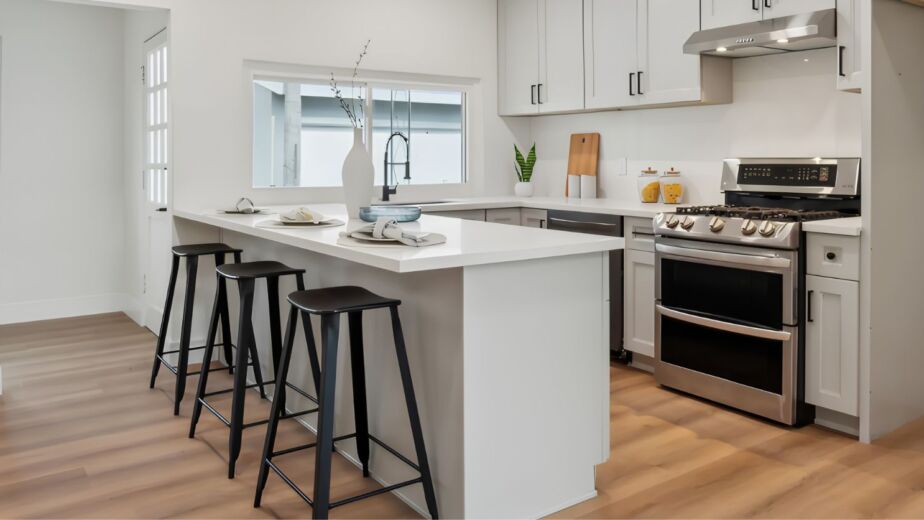
Peninsulas: The Space-Efficient Alternative
If a freestanding island isn’t feasible, a peninsula, a counter extension that attaches to one wall or cabinet run, can deliver similar storage benefits while requiring less floor clearance. Peninsulas are inherently more space-efficient because they only need one open side for traffic flow. The interior of the peninsula can be outfitted with drawers, shelves, or even a mini wine fridge on the open side.
Appliance Storage and Organization in a Small Kitchen
Countertop appliances are one of the biggest space thieves in a small kitchen. Toasters, coffee makers, air fryers, stand mixers, each one stakes out valuable counter real estate. Part of any successful small kitchen remodel involves making intentional decisions about where appliances live.
Appliance Garages
An appliance garage is a dedicated cabinet with a roll-up or retractable door, typically built into a corner or the end of a counter run, designed to hide small appliances from view while keeping them accessible. This is one of the cleanest solutions for maintaining a tidy countertop in a compact kitchen, you get the functionality of having the appliance accessible without the visual clutter of it sitting out permanently.
Under-Cabinet Mounting
Several small appliances, coffee makers, toasters, can openers, paper towel holders, and even some microwaves, have under-cabinet-mounted versions. These free up counter space entirely, and in a small kitchen remodel, this can be a game-changing design choice. Under-cabinet microwave units are especially popular in compact kitchens where a range hood isn’t needed and counter space is at a premium.
Designate Appliance Zones in Your Remodel Plan
When planning your kitchen layout, designate a specific appliance zone, ideally in a location with a dedicated outlet cluster, where all small appliances will live. Keep this zone near the perimeter so appliances don’t interrupt workflow. In a small kitchen remodel, not planning for appliance placement is one of the most common mistakes we see homeowners make, and it results in the exact countertop clutter the remodel was meant to solve.
Lighting and Color: How They Affect Perceived Space in a Small Kitchen Remodel
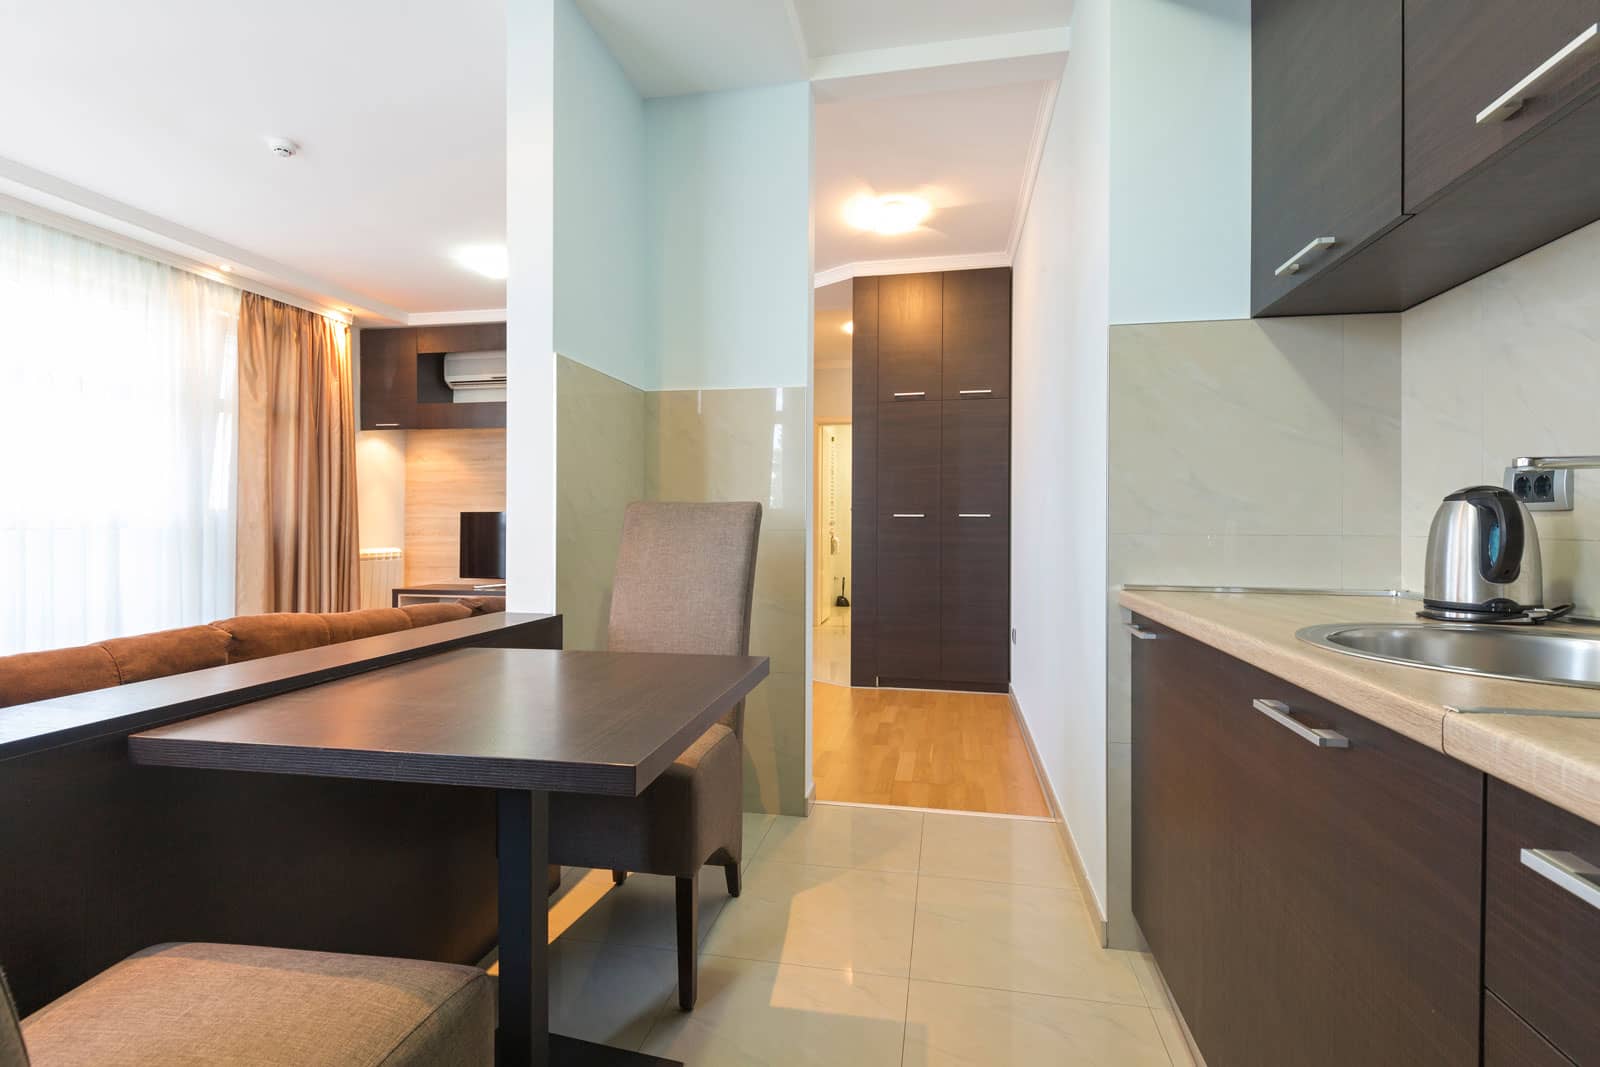
Storage capacity is about physical space, but the feeling of space is just as important in a small kitchen. A well-lit, thoughtfully colored kitchen feels more open and organized even when it’s compact. And when a kitchen feels organized, you’re more likely to keep it that way.
Under-Cabinet Lighting
Under-cabinet LED lighting illuminates your countertops and makes the entire workspace feel brighter and more expansive. It also reduces the heavy shadow that upper cabinets cast over countertops under overhead lighting alone. In a small kitchen remodel, under-cabinet lighting is a high-impact, relatively low-cost addition, and it makes all those carefully organized open shelves and pull-out systems easier to use.
Light-Colored Finishes and Reflective Surfaces
Light cabinet colors, whites, creams, light grays, and pale greens, reflect light and visually expand a small space. High-gloss cabinet finishes and glass-front cabinet doors amplify this effect by bouncing light around the room. If you’re set on a darker color palette, limit it to a lower-cabinet or island accent and keep upper cabinets light.
Glossy tile backsplashes, light quartz countertops, and stainless steel appliances also contribute to a brighter, more open-feeling kitchen in a small kitchen remodel, all without sacrificing a single inch of storage.
Flooring Choices That Support the Illusion of Space
While flooring isn’t technically storage, the right flooring choice in a small kitchen remodel plays a major role in how the space feels. Large-format floor tiles (12×24 or larger) with minimal grout lines create a seamless visual plane that makes the floor, and therefore the room, look larger. Light wood LVP (luxury vinyl plank) in longer planks running lengthwise also elongates the kitchen visually.
Avoid busy patterns, dark grout, and small tile formats in a compact kitchen, they fragment the visual field and make the room feel smaller than it is.
Budgeting Your Small Kitchen Remodel for Maximum Storage Value
One of the questions we hear most often at Mars Brothers Kitchen & Bath is: How do I get the most storage out of my remodel budget? Here’s our practical breakdown by investment level:
High-Value Storage Upgrades on a Budget ($500–$2,000)
- Install pull-out shelf inserts in existing base cabinets
- Add a lazy Susan to existing corner cabinets
- Mount a wall-mounted pot rack or magnetic knife strip
- Install door-mounted organizers inside pantry or base cabinet doors
- Add under-cabinet LED lighting strips
- Purchase and install a freestanding butcher block island
Mid-Range Storage Improvements ($2,000–$8,000)
- Replace select base cabinets with deep drawer stacks
- Install a full-height pantry column or pull-out pantry
- Upgrade to full-extension soft-close drawer runners
- Add an appliance garage in a corner cabinet run
- Extend upper cabinets to the ceiling with new filler or additional cabinet boxes
Full Small Kitchen Remodel Investment ($10,000–$35,000+)
- Full custom or semi-custom cabinet replacement with integrated organization systems
- Island or peninsula installation with built-in storage
- Comprehensive layout reconfiguration for optimized workflow and storage zoning
- New countertops, backsplash, and lighting to maximize visual space
- Professional design consultation and project management
According to the U.S. Department of Energy, thoughtful kitchen remodels that incorporate energy-efficient appliances and smart design can also yield long-term savings on utility bills, an often-overlooked dimension of remodel ROI that’s worth factoring into your budget planning.
Mars Brothers Kitchen & Bath Insight: The highest-ROI storage upgrades in a small kitchen remodel are almost always cabinet interior upgrades (pull-outs, drawer stacks, corner systems) rather than cosmetic changes. Before you spend on new cabinet fronts, invest in making your existing or new cabinets dramatically more functional inside.
Common Mistakes to Avoid in a Small Kitchen Remodel
Even well-intentioned small kitchen remodels can fall short if certain pitfalls aren’t anticipated. Here are the most common mistakes we see, and how to avoid them:
- Over-cluttering countertops with appliances. Plan for appliance storage during the design phase, not after.
- Ignoring corner cabinet dead zones. Every corner should have a lazy Susan or pull-out solution, never just fixed shelves.
- Choosing form over function. Beautiful open shelving means nothing if you don’t have the lifestyle to keep it organized. Be honest about your habits.
- Forgetting drawer inserts and dividers. A deep drawer without organization inserts becomes a jumbled mess within weeks.
- Stopping upper cabinets below the ceiling. That gap is storage space. Use it.
- Neglecting the inside of cabinet doors. This surface is free square footage. Mount organizers there.
- Sizing an island too large. An island that interrupts traffic flow hurts usability more than it helps storage.
How Long Does a Small Kitchen Remodel Take?
One of the most common questions homeowners ask before starting a small kitchen remodel is: how long is this actually going to take? The honest answer depends on the scope of work, but as a general rule, a minor small kitchen remodel, think new hardware, fresh paint, and updated fixtures, can be completed in as little as one to two weeks. A mid-range remodel involving new cabinets, countertops, and appliance upgrades typically runs four to six weeks from demolition to final walkthrough. A full small kitchen remodel that includes layout changes, plumbing or electrical relocation, and custom cabinetry can take anywhere from eight to twelve weeks or longer, depending on material lead times and contractor availability.
At Mars Brothers Kitchen & Bath, we always advise clients to build a buffer of one to two weeks into their timeline for unexpected discoveries, like outdated wiring or water damage behind walls, that are common in older homes. The single biggest factor that delays most small kitchen remodels isn’t the construction itself; it’s delayed decision-making on materials and finishes. Locking in your cabinet style, countertop material, and tile selections before work begins is the most effective way to keep your project on schedule and your kitchen back in service as quickly as possible.
Working With a Professional Kitchen Remodeler: What to Expect
A professional kitchen remodeling contractor doesn’t just manage installation, they bring design knowledge, vendor relationships, and project management experience that can make a significant difference in the outcome of your small kitchen remodel. Here’s what a good remodeling partner should provide:
- A thorough intake process that understands how you actually use your kitchen
- 3D design renderings so you can visualize storage layouts before anything is built
- Material and hardware selection guidance based on your budget and lifestyle
- Subcontractor coordination (plumbing, electrical, flooring) so the project runs smoothly
- Warranty and post-installation support
At Mars Brothers Kitchen & Bath, we bring years of hands-on experience transforming compact kitchens into highly functional, beautifully designed spaces. We serve homeowners who want a small kitchen remodel that doesn’t just look good on reveal day, it works better every single day for years to come.
Frequently Asked Questions About Small Kitchen Remodels
1. How much does a small kitchen remodel cost on average?
The cost of a small kitchen remodel varies widely depending on the scope of work, materials chosen, and your location. Minor upgrades, like new hardware, pull-out shelves, and paint, can run $1,000–$5,000. A mid-range small kitchen remodel with new cabinets, countertops, and appliances typically falls between $10,000 and $25,000. A full custom renovation with layout changes can exceed $35,000–$50,000. Working with an experienced contractor like Mars Brothers Kitchen & Bath helps you prioritize upgrades that deliver the best value for your specific budget.
2. What is the best layout for a small kitchen to maximize storage?
For most small kitchens, a galley layout (two parallel countertop runs) or an L-shaped layout offers the best balance of workflow efficiency and storage capacity. Both layouts maximize linear cabinet runs and keep the work triangle tight. A peninsula or compact island can be added to either layout to provide additional storage and workspace. The “best” layout ultimately depends on your kitchen’s dimensions, the placement of existing doors and windows, and your cooking habits, factors that a professional kitchen designer will assess during the planning phase of your small kitchen remodel.
3. How do I add more storage to a small kitchen without a full remodel?
There are several high-impact storage upgrades you can make without a full small kitchen remodel. Installing pull-out shelf inserts in existing base cabinets is one of the most effective, it can be done in a single afternoon and dramatically increases cabinet usability. Wall-mounted magnetic knife strips, pot racks, and spice rails free up drawer and counter space. Adding organizers to the inside of cabinet doors captures unused surface area. A narrow freestanding butcher block island adds countertop space and storage. And if upper cabinets don’t reach the ceiling, installing a second row of cabinets above them is a significant storage gain for a relatively modest investment.
4. What cabinet features make the biggest difference in a small kitchen remodel?
The cabinet features that deliver the most functional improvement in a small kitchen remodel are: (1) pull-out shelves in base cabinets, which make the full depth of every cabinet accessible; (2) deep drawer stacks instead of traditional door-and-shelf base cabinets, which organize pots, pans, and dry goods far more efficiently; (3) lazy Susans or pull-out magic corners for corner cabinet optimization; (4) full-height upper cabinets to the ceiling to maximize vertical storage; and (5) door-mounted organizers inside pantry and base cabinet doors. These five upgrades, combined, can effectively double the functional storage capacity of most compact kitchens.
5. Can I fit an island in a small kitchen remodel?
Yes, but only if you have sufficient clearance. The minimum recommended aisle width around a kitchen island is 42 inches (for a single-cook kitchen) to 48 inches (for households where multiple people cook simultaneously). If your kitchen can accommodate these clearances, a compact island, typically 24–30 inches wide and 36–48 inches long, adds meaningful storage through drawers, shelves, or cabinet space in its base, while also providing additional prep surface. If clearances are too tight for a freestanding island, a peninsula (attached on one side) requires less floor clearance and may be the better option for your small kitchen remodel.
Conclusion: Making Every Inch Count in Your Small Kitchen Remodel
A small kitchen remodel is not a limitation, it’s an opportunity. When storage is planned intentionally, from floor to ceiling and corner to corner, even the most compact kitchen can become a highly efficient, organized, and beautiful space that elevates your daily life.
The strategies in this guide, vertical cabinetry, pull-out systems, smart corner solutions, appliance zoning, pantry columns, and islands, are all proven, practical upgrades that our team at Mars Brothers Kitchen & Bath has implemented for homeowners across hundreds of kitchen remodeling projects. Whether you’re working with a galley kitchen, an L-shaped layout, or something even more challenging, there is always a storage solution available when you approach the design with the right expertise.
Don’t let a small footprint hold you back. The right small kitchen remodel, built around smart storage, can rival kitchens twice its size, and outperform most of them.
Ready to get started? Contact Mars Brothers Kitchen & Bath to schedule your free kitchen remodel consultation today.