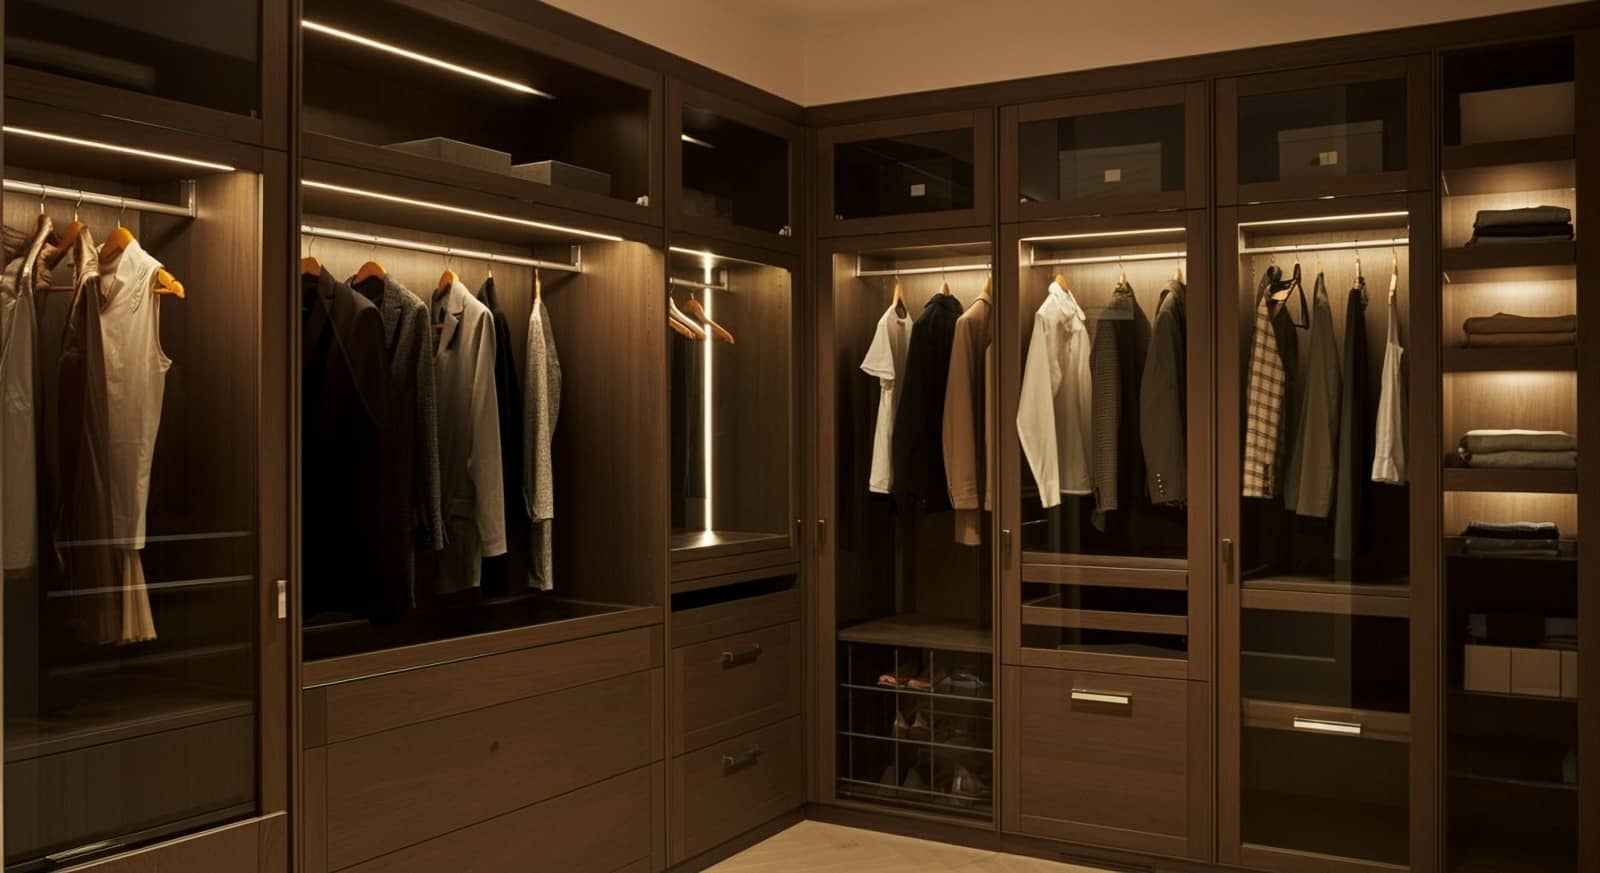
Ask any of our project managers what changed most about Orange County remodels over the last few years, and you’ll hear the same answer: the closet stopped being storage and started being a room. Homeowners are no longer content with a rod, a shelf, and a light bulb on a pull-chain. They want a space that feels custom, functions like a boutique, and makes getting dressed the calmest ten minutes of the day.
We’ve seen it firsthand. Across nearly 300 completed projects and nine-plus years serving Tustin, Irvine, Newport Beach, and the wider county, the master closet has climbed the priority list to the point where it now drives entire remodels. So we gathered the master closet ideas homeowners actually request by name – the layouts, storage systems, lighting, and finishes coming off our drafting tables right now.
Everything below has been built for real families, in real Orange County homes, on real budgets. Whether you’re refreshing a tight reach-in or converting a whole bedroom into a dressing suite, you’ll find something here worth stealing. If you’d rather skip straight to a professional plan, our custom closet design and installation team is one call away. Now, let’s open the doors.
Why Master Closet Design Matters More Than Ever in 2026
A quick bit of context before the list. As homes became offices, gyms, and sanctuaries all at once, the primary suite turned into a genuine retreat – and the walk-in closet became its command center. A thoughtfully built custom closet system now works as a dressing room, a mini-boutique, and a morning staging area in one footprint.
There’s a resale angle too. Storage is one of the first things buyers evaluate, and a professionally finished closet reads as care and quality throughout the rest of the house. You can browse examples of that craftsmanship in our project portfolio. The strongest master closet ideas always balance three fundamentals: an efficient closet layout, durable materials, and lighting that lets you actually see what you own. Get those right and the finishes become the fun part. We’ve grouped the twenty ideas by theme so you can jump to the section that fits your space.
Layout and Space-Planning Master Closet Ideas
Great closets are won or lost on the floor plan. These four master closet ideas – all rooted in smart walk-in closet design – set up everything that follows.
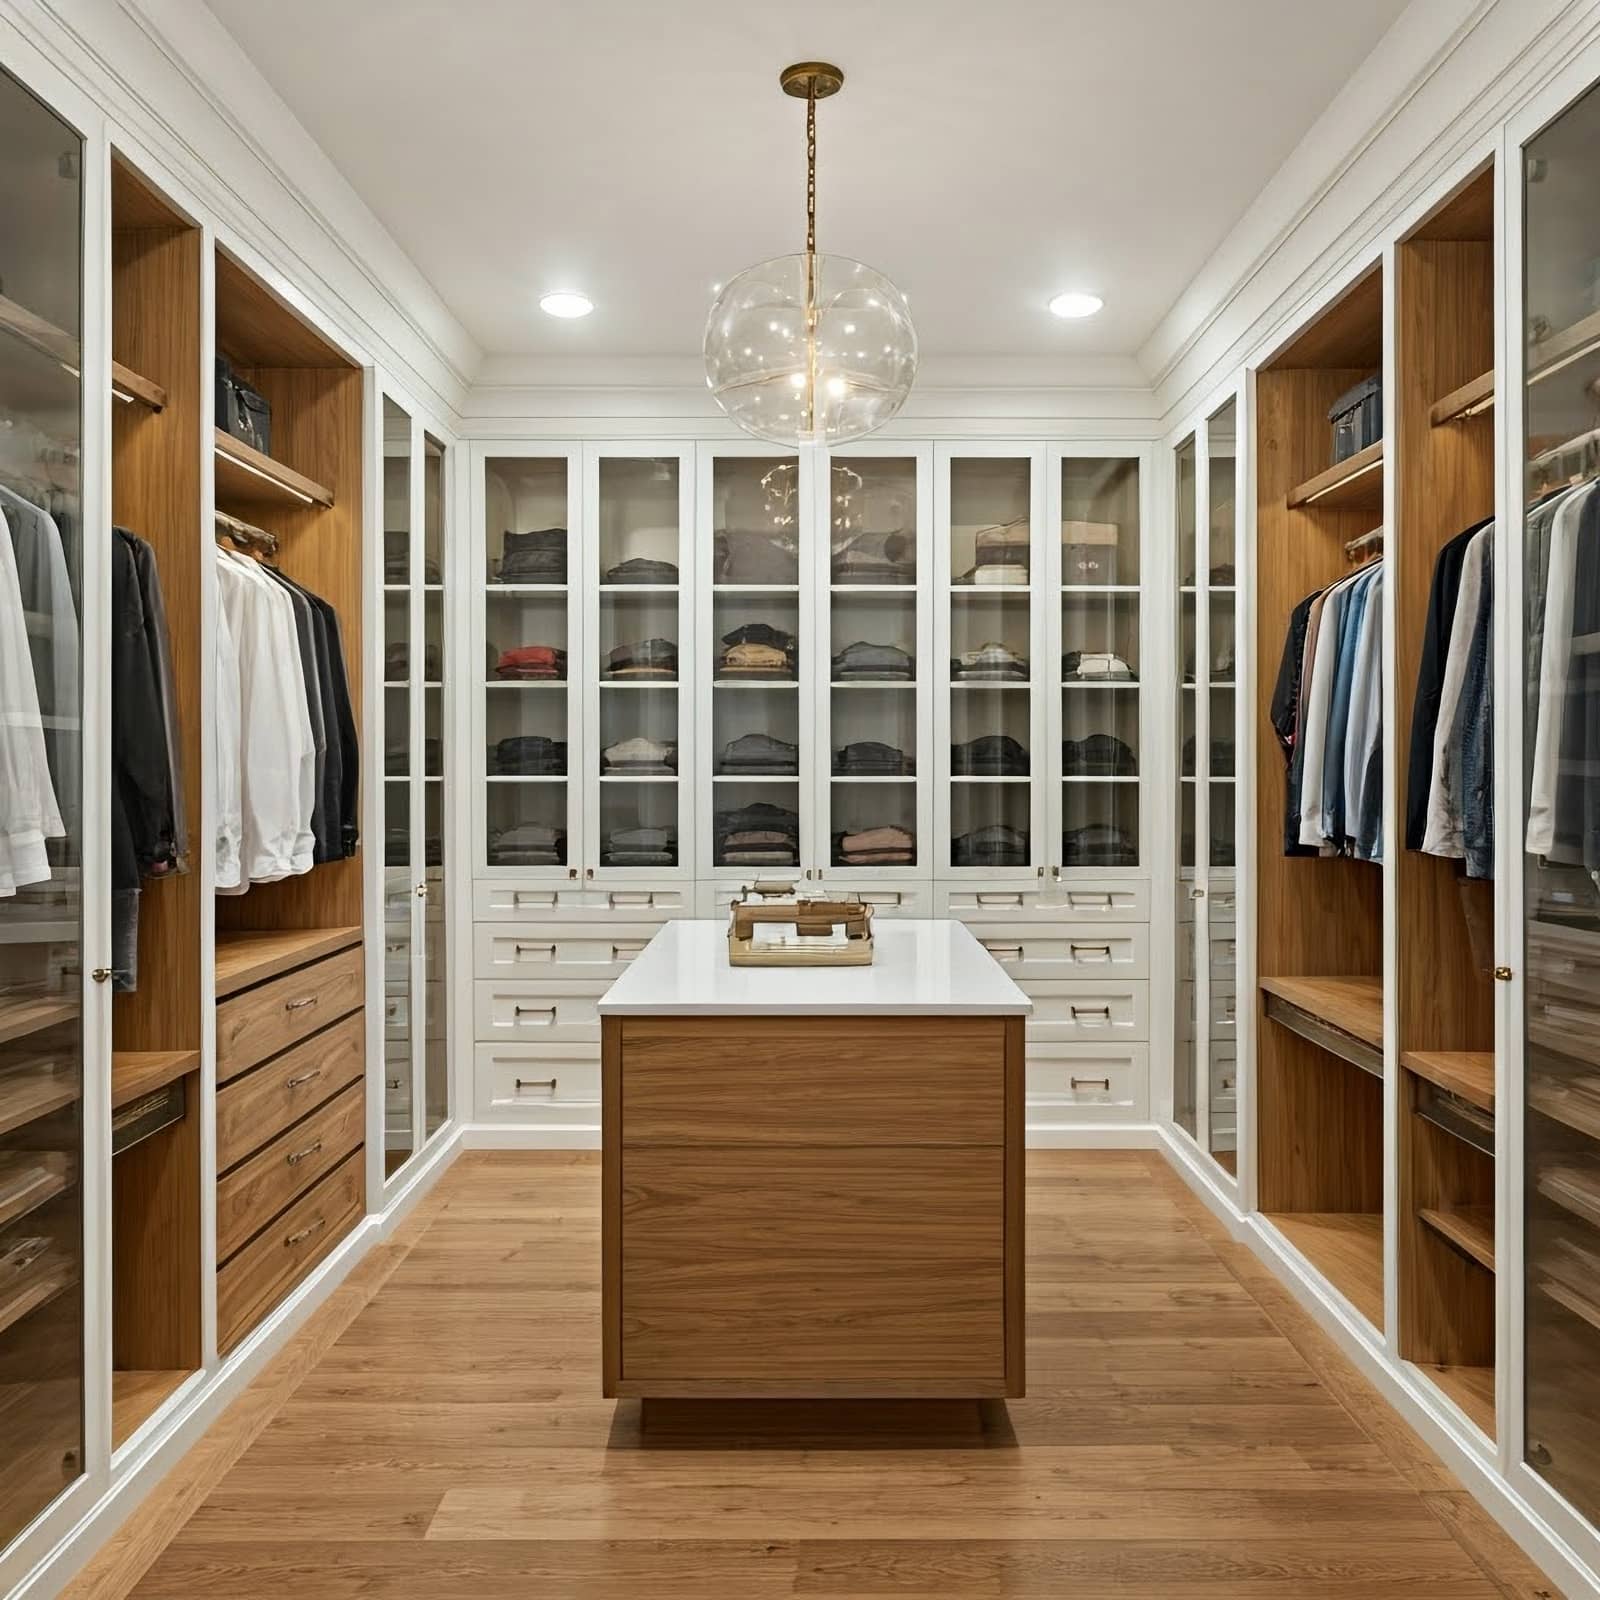
1. The Walk-In Closet With a Center Island
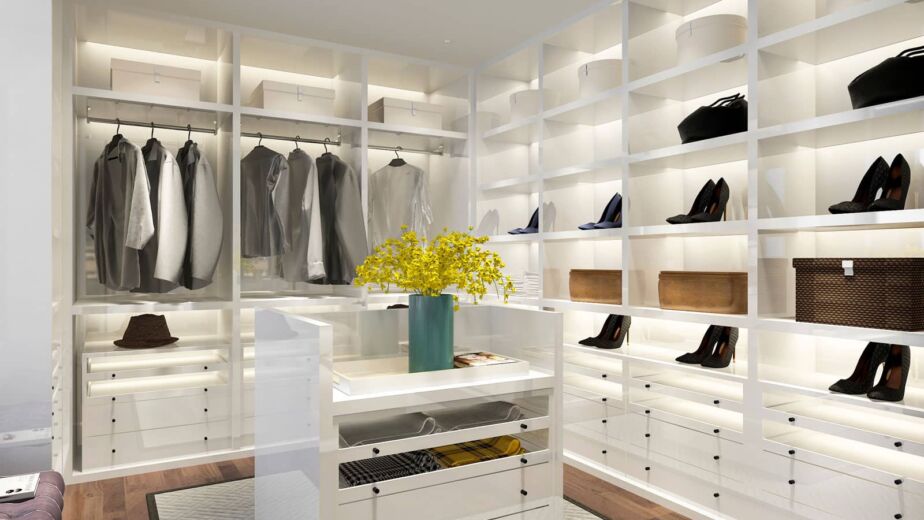
Our single most-requested feature. An island grounds the room, adds drawer storage for folded pieces and accessories, and gives you a counter-height surface for folding and packing. For Orange County primary suites, we generally want at least 9 by 10 feet of floor space so the island breathes without choking the perimeter hanging zones. Finish it with quartz or butcher block and it reads as intentional furniture, not a squeezed-in afterthought.
2. His-and-Hers Dual Zones
Shared closets thrive when each person owns a defined territory. We mirror the room into two halves – independent hanging heights, separate drawer banks, sometimes even individual lighting controls. Among all the master closet ideas we install, this is the one that quietly eliminates a hundred small daily frictions, and it doesn’t demand a mansion. A 10-by-12 room divides cleanly.
3. The Reach-In Closet Upgrade
Not every home has room for a walk-in – and that’s completely fine. Plenty of the older Tustin and Santa Ana homes we remodel have standard reach-ins, and the right custom closet system can nearly double their capacity. Trading a single rod for double-hang sections, adding adjustable shelving, and slotting in a shallow drawer tower reclaims wasted vertical space. Dollar for dollar, it’s the highest-return project on this list.
4. Converting a Spare Bedroom Into a Dressing Room
When the kids move out or the guest room sits empty, homeowners increasingly ask us to convert it into a full dressing room. Suddenly you can plan seating, an island, floor-to-ceiling cabinetry, and even a coffee station without fighting for inches. It’s the most ambitious option here, and it delivers a true boutique closet experience.
Mars Brothers Pro Tip: Before you commit to an island, measure your walkways. You want a minimum of 36 inches of clearance between the island and the perimeter cabinetry so every drawer and door opens fully. We’ve been called in to rescue more than one closet where a gorgeous island made the room impossible to walk through.
Storage and Organization Master Closet Ideas
Storage is where a closet earns its keep. These custom closet organization ideas are the ones clients thank us for months down the line.
5. Floor-to-Ceiling Custom Cabinetry
Off-the-shelf systems stop short of the ceiling and surrender a dead zone up top to dust and forgotten luggage. Building cabinetry all the way up captures that space for out-of-season and rarely-used items, and scribing each unit to the wall makes it read as true built-in millwork. Home-organization research is consistent here: clutter piles up fastest wherever things lack a designated home. Mississippi State University Extension’s decluttering guidance is an excellent free primer if you want to purge before you build.
6. Pull-Out Accessory Drawers and Valet Rods
The details are what make a closet feel bespoke. Velvet-lined jewelry drawers, pull-out belt and tie racks, a valet rod for planning tomorrow’s outfit, dividers for watches and sunglasses. They cost little relative to the whole project, yet they’re exactly what separates a boutique closet from a merely tidy one. Clients routinely name these among the master closet ideas they’d never surrender.
7. Dedicated Shoe Storage Walls
Angled shelving, adjustable cubbies, and clear-front boxes turn a shoe pile into a display worth showing off. For serious collectors we build full shoe walls with LED accent strips; for everyone else, a run of adjustable shoe shelving does the trick. Adjustability is the secret – heels, sneakers, and boots each need different clearances, and a flexible system still fits your collection five years from now.
8. Double-Hang and Adjustable Shelving Systems
The workhorse of good closet organization. Doubling your hanging rods for shirts, blouses, and folded trousers can nearly double capacity in the same footprint, while adjustable shelving lets you reconfigure as your wardrobe shifts. We spec commercial-grade hardware here on purpose – rods and shelf pins get used every single day, and budget components sag and pull loose within a season.
Mars Brothers Pro Tip: Blend your storage types. An all-hanging closet wastes space; an all-shelving closet leaves your dresses creased. Our starting ratio for Orange County primary closets is roughly 40% hanging, 30% drawers and cubbies, 30% adjustable shelving – then we tune it to what you genuinely own.
Lighting and Ambiance Ideas for the Perfect Master Closet
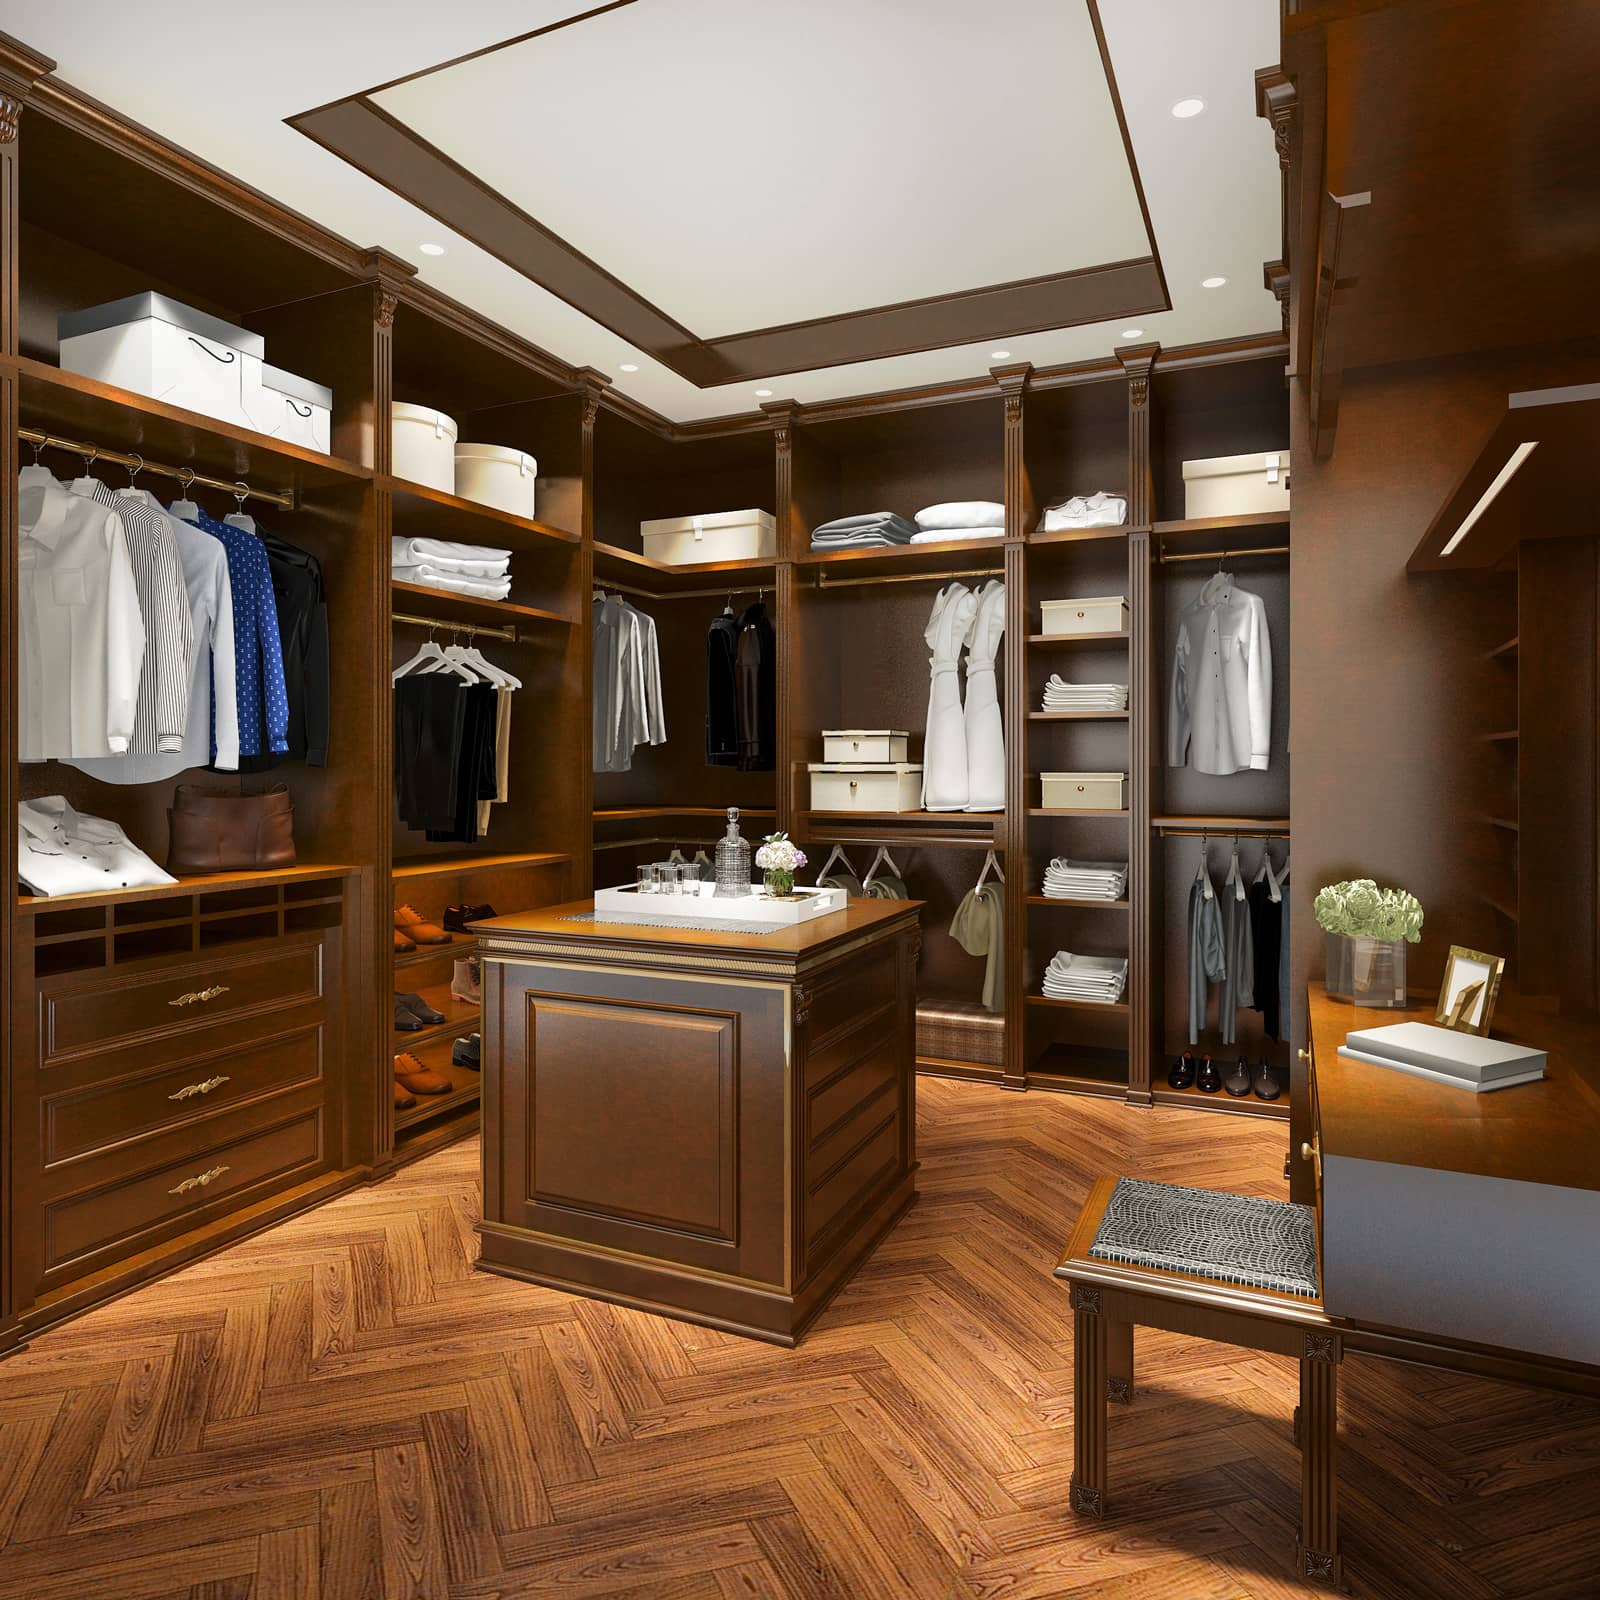
Lighting is the most underrated line in any closet budget. You can build flawless cabinetry, but if you can’t tell navy from black at 6 a.m., the room has failed at its one job.
9. LED Strip and Puck Lighting
Layered LED lighting under shelves and along the rods erases the shadows that a single overhead fixture throws. It runs cool and barely touches your power bill, too. According to the U.S. Department of Energy, residential LED lighting uses at least 75% less energy and can last up to 25 times longer than incandescent bulbs – meaningful in a room where you may leave accent lighting on for ambiance. We target a 3000K–3500K color temperature so fabrics and skin tones read true.
10. Motion-Activated Closet Lights
For reach-ins especially, motion sensors are pure convenience – light appears when the door opens and switches itself off afterward. No more closet bulb burning all afternoon. It’s a minor upgrade clients bring up constantly among the practical master closet ideas that pleasantly surprised them.
11. A Statement Chandelier or Pendant
When ceiling height allows, a compact chandelier or pendant elevates a walk-in from utilitarian to unmistakably luxurious. It’s the boutique touch that earns a small gasp when the doors swing open. Just confirm the ceiling can carry the fixture’s weight and that the drop preserves head clearance – usually seven feet minimum from the floor.
12. Backlit Mirrors and Vanity Lighting
If your closet doubles as a dressing area, backlit mirror lighting or a dedicated vanity zone is transformative. Even, glare-free light around a full-length mirror lets you honestly assess an outfit, and we frequently pair it with a small seated vanity for makeup and grooming.
Luxury Walk-In Closet Ideas Homeowners Love
These are the splurges – the touches that turn a functional closet into a showpiece. Not every project needs them, but when clients want a luxury walk-in closet, these lead the wish list.
13. Glass-Front Display Cabinets
Glass-front cabinetry shields handbags, watches, and folded knits from dust while displaying them like a retail case. Add interior LED lighting and a lock and you’ve built a museum case for the pieces you treasure most. It’s one of the master closet ideas that reads as pure indulgence yet stays genuinely practical.
14. A Built-In Closet Island With Jewelry Drawers
We covered islands for layout, but the luxury version deserves its own line. Felt-lined, locking jewelry drawers built into the island keep valuables organized and out of sight, and some clients add a pop-up mirror or a charging drawer for devices. Think of it as the jewelry box you never have to close.
15. Boutique-Style Open Shelving
Styled open shelving – curated stacks, folded cashmere, a few decorative objects – gives a closet that high-end retail feel. It rewards discipline, so we usually pair it with plenty of closed storage. Executed well, it’s the difference between a storage room and a dressing room.
16. A Coffee or Beverage Station
Increasingly common in spare-bedroom conversions: a slim counter with a coffee maker, a mini fridge, or a beverage cooler so you can get ready without a trip to the kitchen. It’s the quiet hotel-suite luxury that makes a primary suite feel like a getaway.
Mars Brothers Pro Tip: Luxury features need infrastructure. Lit glass cabinets, powered islands, and beverage stations all require electrical planning before the walls close. Bring your remodeler in early – retrofitting power into finished cabinetry costs far more than roughing it in at the framing stage.
Smart and Practical Master Closet Ideas That Solve Real Problems
The final group is all function – the master closet ideas that make daily life measurably easier and protect what you store.
17. Hidden Hampers and Laundry Integration
Built-in tilt-out or pull-out hampers keep laundry off the floor and out of sight. In larger conversions, some clients go further and tuck a stackable washer-dryer into the closet, so garments travel from worn to washed to hung without ever leaving the room. That’s a real time-saver.
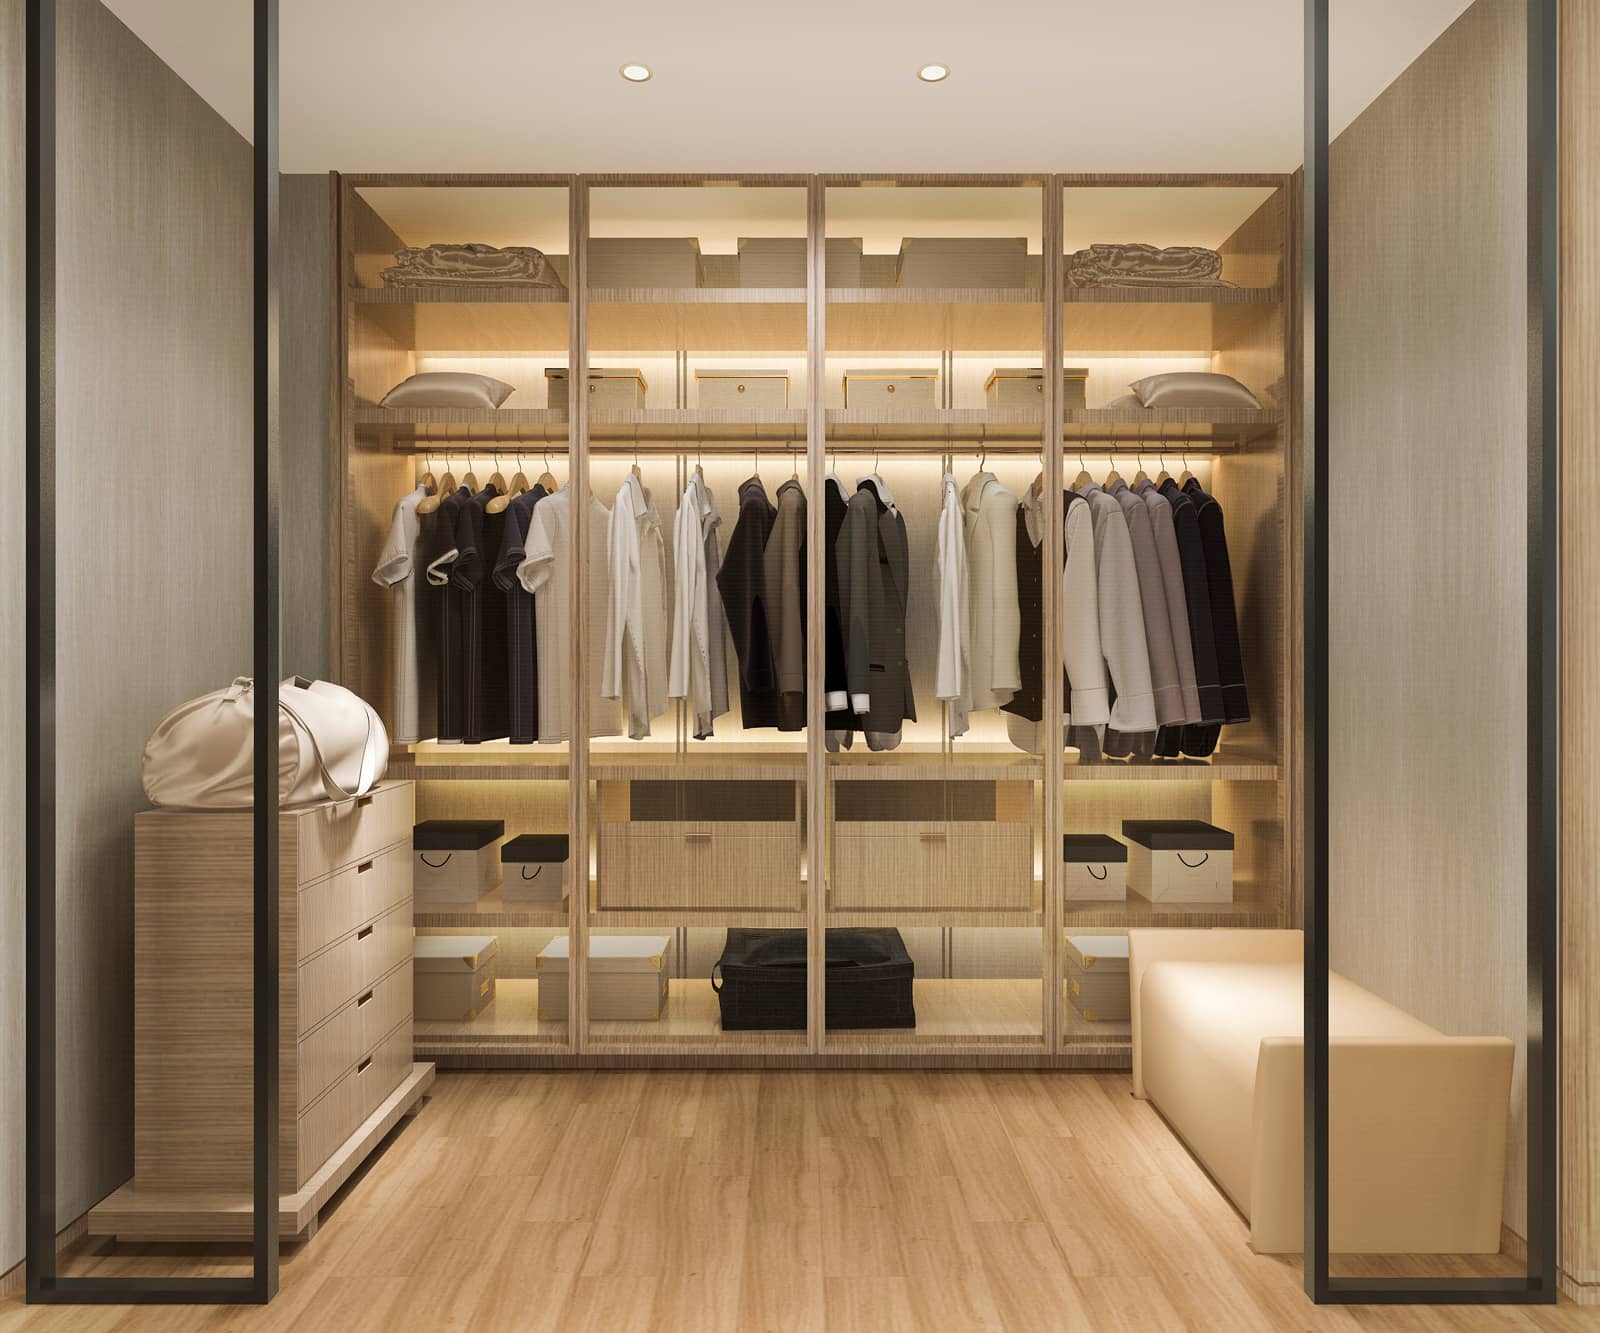
18. Built-In Seating and a Dressing Bench
A bench or ottoman gives you somewhere to sit while pulling on shoes and adds storage underneath. In island layouts we sometimes build a seating nook directly into the millwork. It’s a small comfort that gets used every single day.
19. Climate and Humidity Control
This matters more than most homeowners expect, particularly for leather, wool, and fine fabrics. Poor airflow and high humidity invite mildew and musty odors. The U.S. Environmental Protection Agency recommends keeping indoor relative humidity below 60% – ideally between 30% and 50% – to prevent mold growth. In closets without ventilation, we add a small vent, a dehumidifier, or louvered doors to keep air moving and your wardrobe safe.
20. Full-Length and Three-Way Mirrors
You can’t finish a great closet without a great mirror. A full-length mirror is non-negotiable; a three-way or angled mirror is the upgrade that finally lets you see the back of an outfit. We often set mirrors into cabinet doors or on a swing-out panel to save wall space in tighter rooms.
Finishes and Materials Homeowners Are Choosing
The structure earns the attention, but the finishes are what you touch every day – so they’re worth getting right. A few clear preferences have emerged across our recent Orange County builds.
On cabinetry, warm neutrals dominate: soft whites, greige, and natural wood tones with visible grain. High-gloss lacquer still has fans for a sleek, modern look, but matte and satin finishes hide fingerprints better in a room you’re constantly handling. For island countertops, quartz leads on durability and low maintenance, though we’re installing more natural stone and butcher block for clients who want warmth and character. If you’re coordinating a larger remodel, the same cabinetry selections can carry through to your kitchen and baths.
Hardware is having a moment too. Matte black and brushed brass pulls have largely replaced polished chrome, and clients love a thoughtful metal mix – brass drawer pulls against black rod brackets, for instance. Backing materials matter more than people expect; a felt or grasscloth back panel instantly elevates open shelving and glass cabinets. These finishing choices are what make our master closet ideas feel truly bespoke, and they’re often the least expensive way to add a custom feel at any budget.
How Much Do These Master Closet Ideas Cost in Orange County? (2026)
Budget is always the next question, so here’s an honest range based on projects we’re pricing right now. These are 2026 Orange County estimates that move with materials and scope – treat them as planning figures, not quotes.
- Reach-in closet refresh (double-hang, adjustable shelving, a drawer tower): roughly $1,500–$4,500
- Mid-range custom walk-in system (perimeter cabinetry, mixed storage, basic LED lighting): roughly $6,000–$14,000
- Luxury walk-in closet (island, glass-front cabinets, layered lighting, premium finishes): roughly $16,000–$45,000+
- Spare-bedroom dressing room conversion (full build-out, seating, beverage station, custom millwork): $25,000–$70,000+
The widest variable is cabinetry material – melamine and wire systems anchor the low end, while furniture-grade plywood and solid-wood millwork command a premium. Lighting, hardware, and countertops move the figure too. Most Orange County homeowners land in the mid-range tier and love the result. If the numbers give you pause, ask us about financing options that spread the investment out.
Choosing the Right Master Closet Ideas for Your Home
With twenty options on the table, how do you narrow the field? Start with an honest inventory of what you own and how you actually get dressed. A shoe collector and a suit-wearer need very different systems. Then lock in your non-negotiables – for most people that’s strong lighting and enough hanging space – and let the luxury features fill in around your budget.
Here’s the truth: the best master closet ideas are the ones tailored to your wardrobe and your room, not lifted wholesale from a magazine. That’s exactly the conversation we have on every consultation – measure the space, learn the routine, then design backward from there. A closet built around how you live will outperform a pricier one built around a passing trend every time.
If a remodel is on your radar, walk your space with a tape measure this week and note where the current setup frustrates you. Those pain points are your real design brief, and they’ll make any conversation with a professional far more productive.
Frequently Asked Questions About Master Closet Ideas
What are the most popular master closet ideas right now?
The features homeowners request most are a center island with drawers, layered LED lighting, dedicated shoe storage, double-hang rods, and pull-out accessory organizers. Among luxury master closet ideas, glass-front display cabinets and built-in seating lead the way. The common thread is customization – people want systems built around their actual wardrobe rather than one-size-fits-all shelving.
How much space do I need for a walk-in master closet?
A comfortable walk-in generally needs at least 7 by 10 feet, though 6 by 8 feet can work for a compact single-person layout. To add a center island, plan for roughly 9 by 10 feet or larger so you keep at least 36 inches of walkway on every side. If you don’t have the square footage, a well-designed reach-in system can still dramatically boost capacity.
Are custom closets worth the investment?
For most homeowners, yes. A custom closet maximizes every inch of available space, streamlines your daily routine, and adds tangible appeal at resale, since buyers consistently value storage. Even modest upgrades like double-hang rods and adjustable shelving deliver a strong return relative to their cost. The investment scales with your finishes, so you can achieve a great result at nearly any budget.
What's the best lighting for a master closet?
Layered LED lighting is the gold standard – overhead fixtures for general light, plus under-shelf strips and rod lighting to erase shadows. Aim for a color temperature around 3000K–3500K so colors read accurately. LEDs also run cool and use far less energy, which matters if you enjoy leaving accent lighting on for ambiance in a luxury walk-in.
How long does a master closet remodel take?
A straightforward reach-in upgrade can be finished in a few days, while a full custom walk-in typically runs two to four weeks from demolition to final install, depending on cabinetry lead times. Spare-bedroom conversions involving electrical, flooring, and extensive millwork take longer. A clear plan and early material selections are the biggest factors in keeping any of these master closet ideas on schedule.
Ready to Build the Closet You’ve Been Picturing?
You’ve seen the master closet ideas our Orange County clients ask for by name – now let’s design the one that fits your home, your wardrobe, and your budget. At Mars Brothers Kitchen & Bath, we handle everything from a smart reach-in refresh to a full luxury walk-in build-out, and we bring the same craftsmanship to kitchen remodeling and bathroom remodeling if your project runs deeper than the closet.