Corona Residence Full Home Remodel
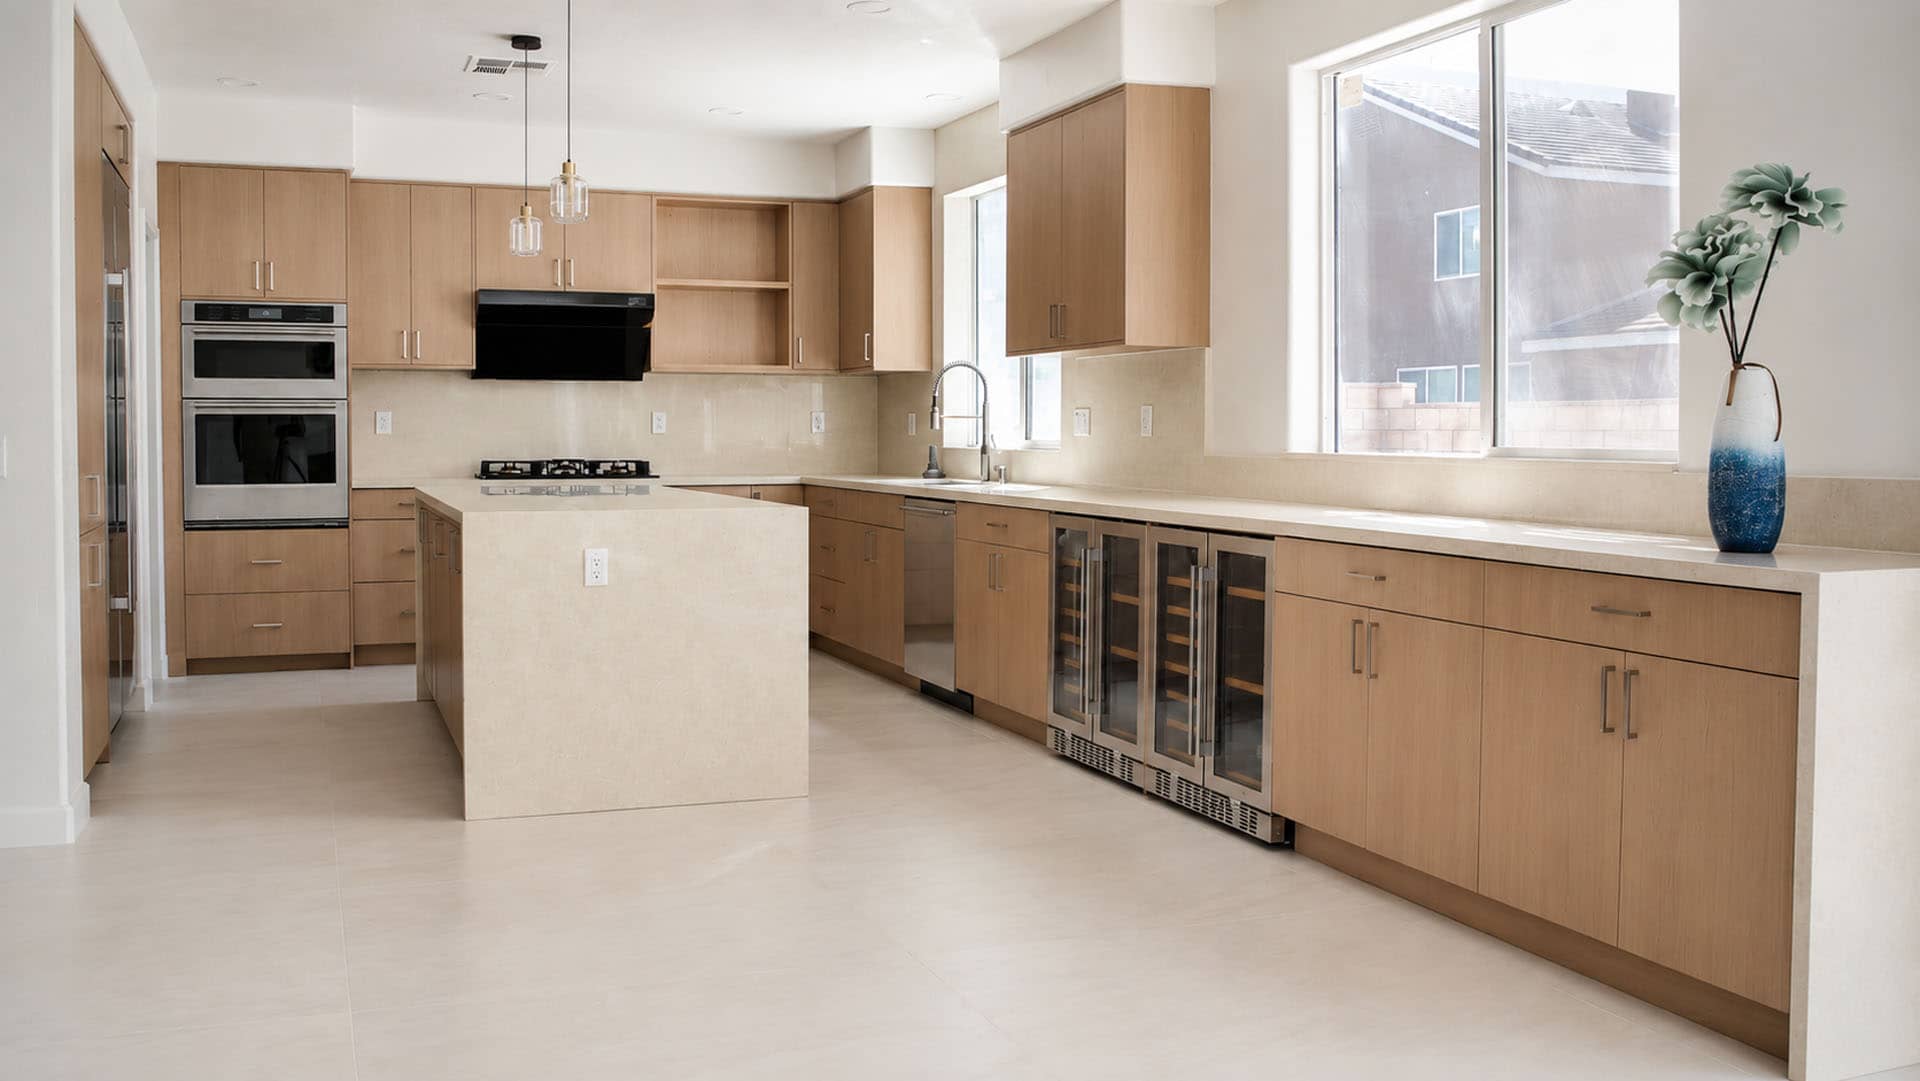
Mars Brothers handles it all under one roof. This Corona project spanned three distinct spaces – a full kitchen remodel, a bathroom renovation, and a custom LED-lit closet system – proving that a single, coordinated team can transform an entire home beautifully and efficiently.
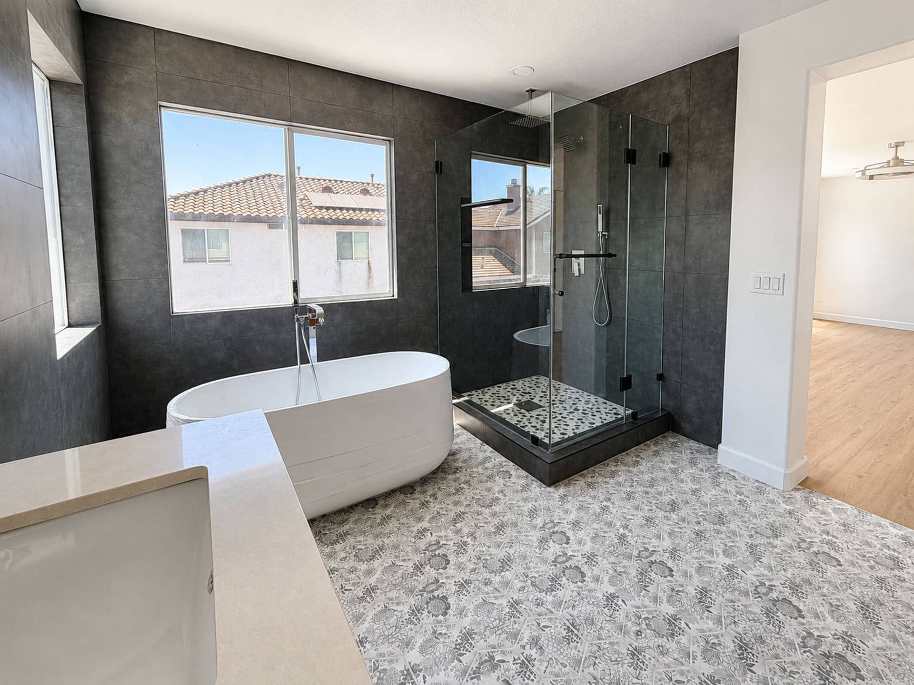
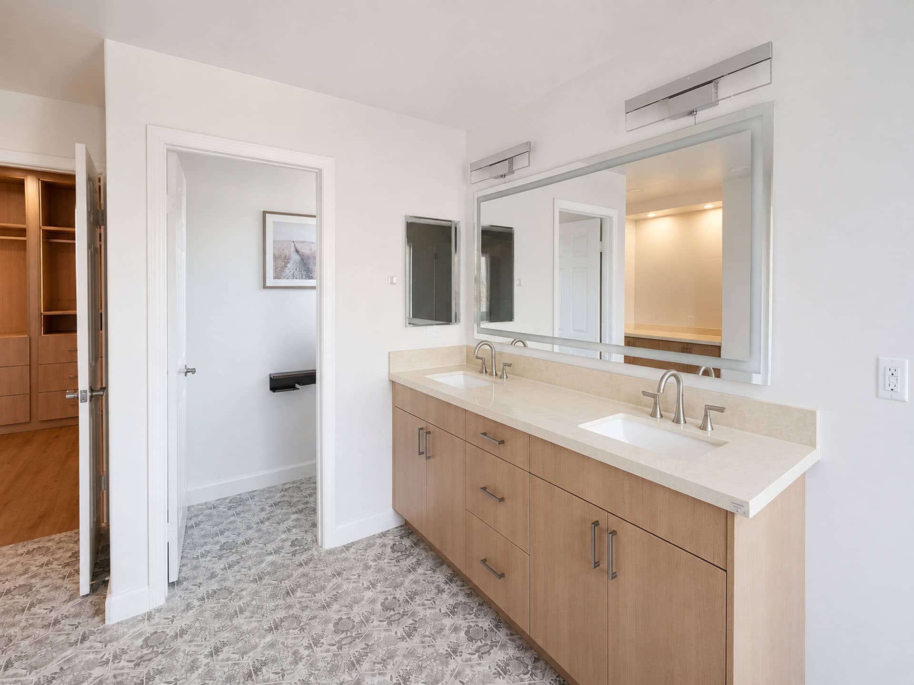
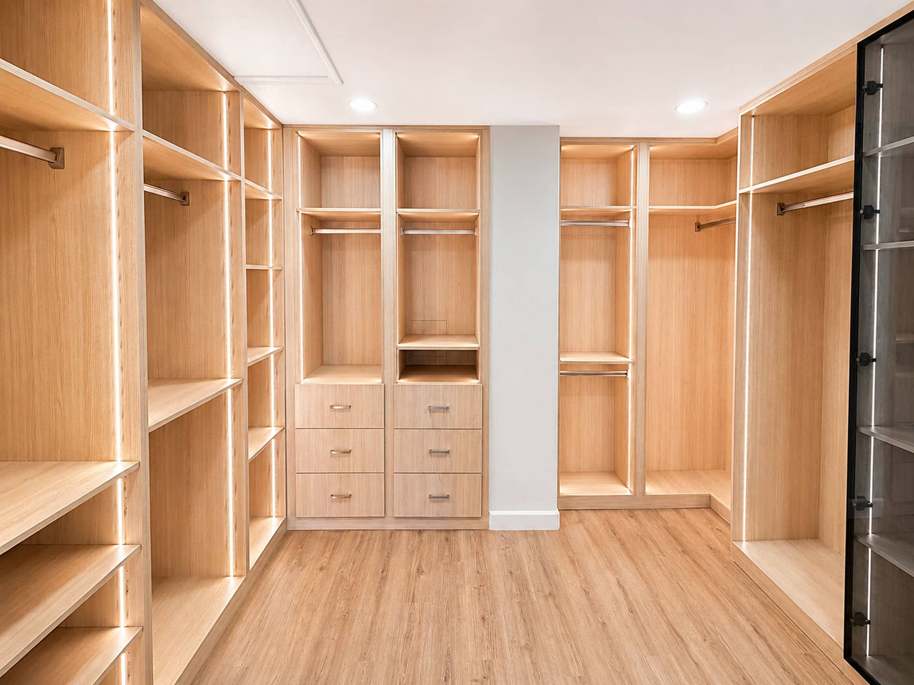
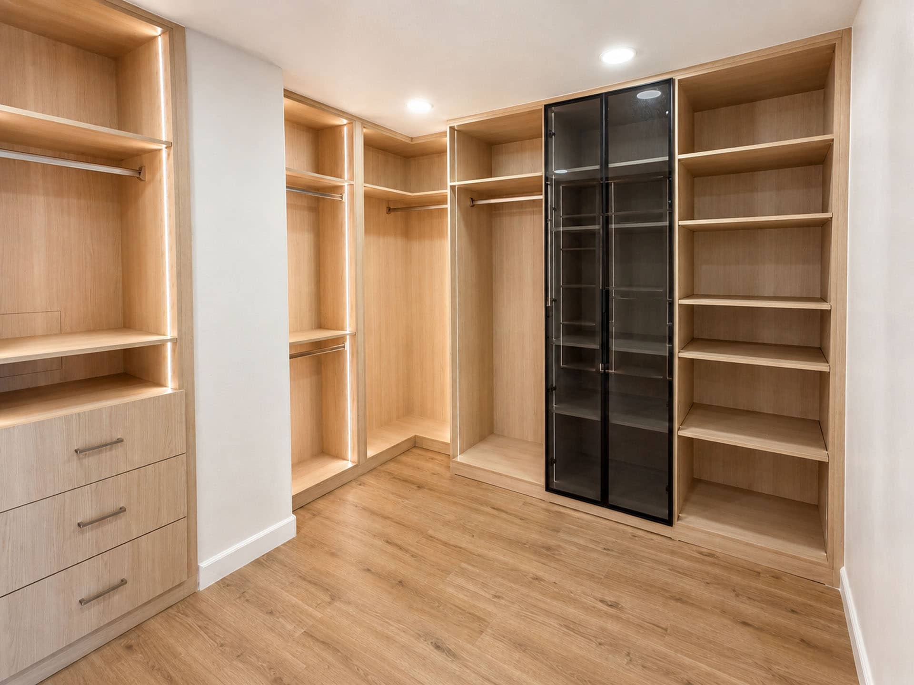
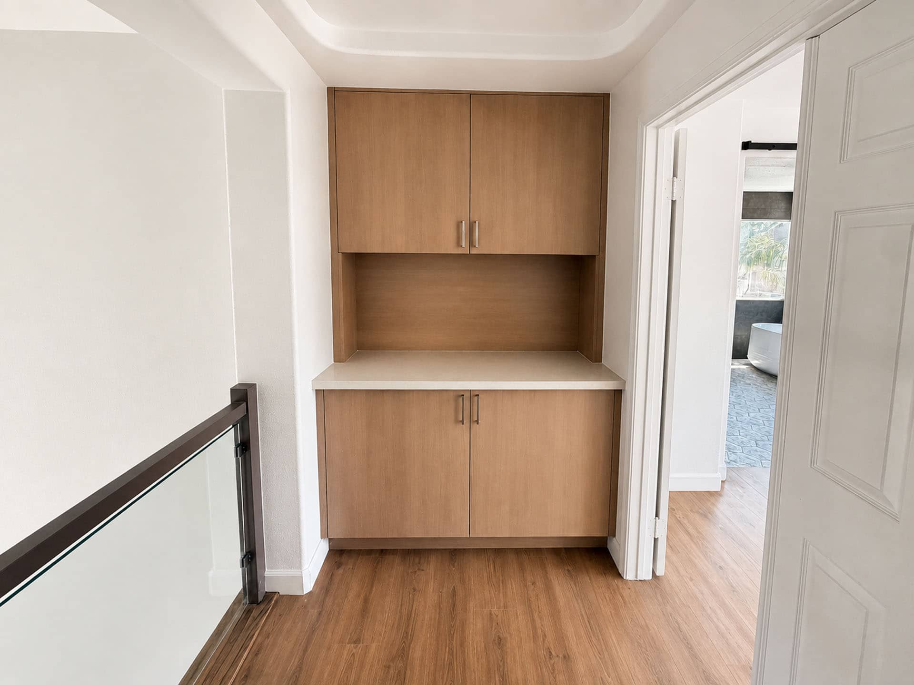
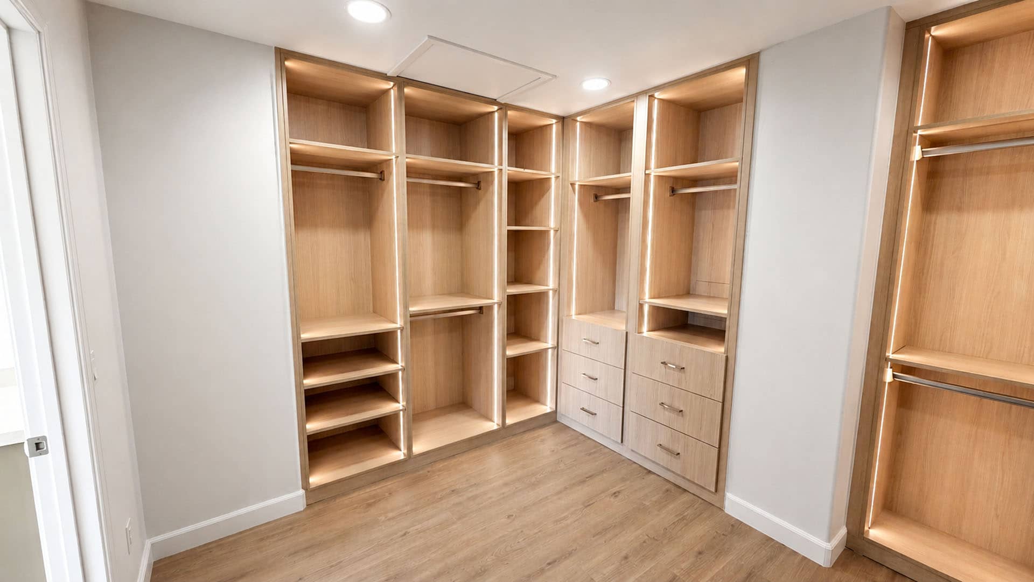
We partnered with the Corona homeowners to reimagine multiple spaces at once - redesigning the kitchen, remodeling the bathroom, and building a fully custom closet system with integrated lighting, plus elegant display and hallway cabinetry throughout.
Project focus
Kitchen Remodel, Bathroom Remodel, Custom Closet System
Our services
Demolition, Plumbing, Electrical, Structural Changes, Cabinet & Countertop Installation, Tile & Flooring, Painting, Lighting
Our core mission
Three spaces, one vision - a coordinated transformation that ties an entire home together
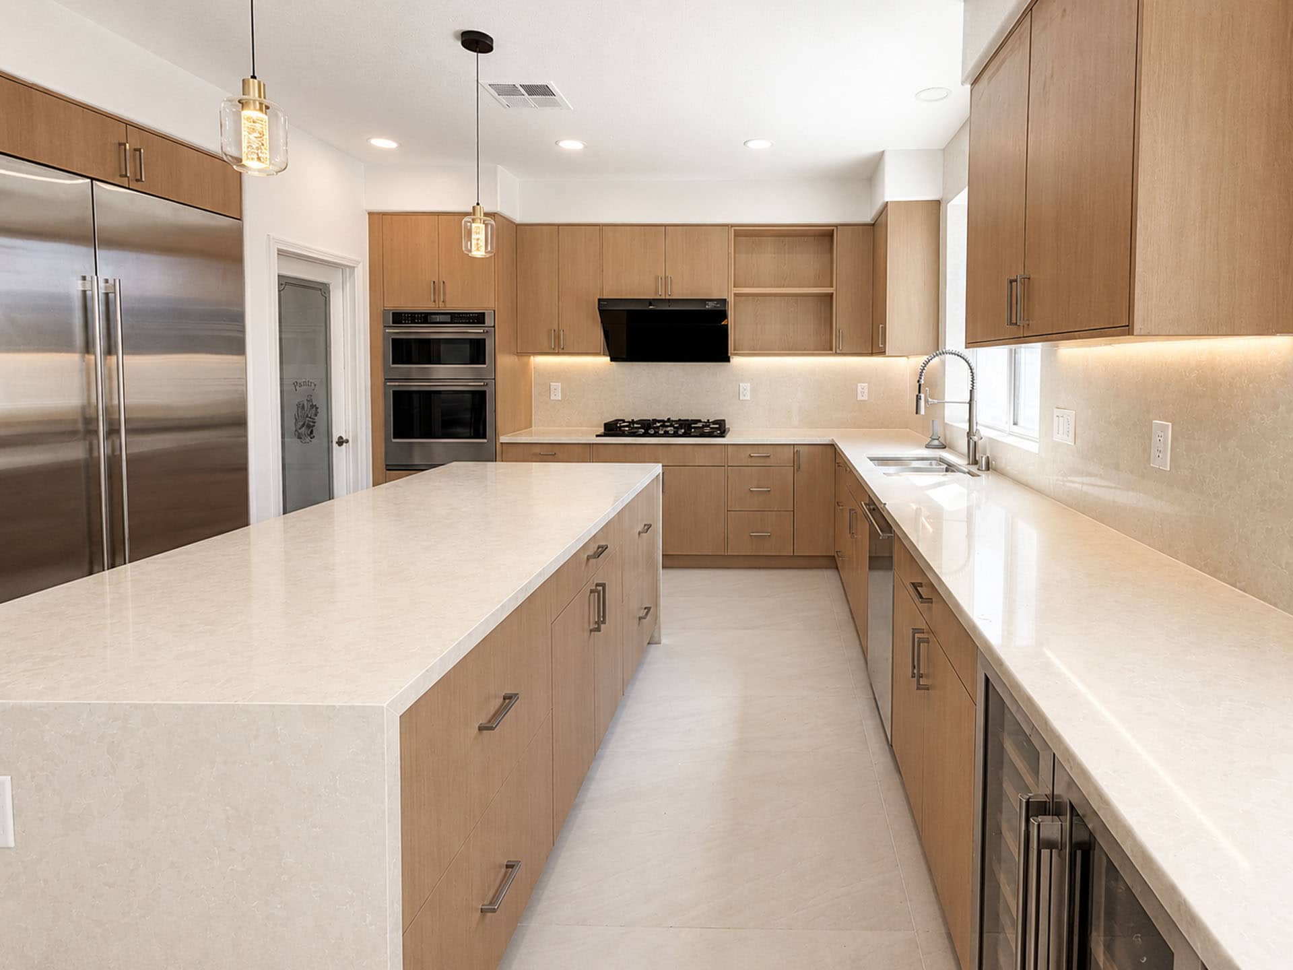
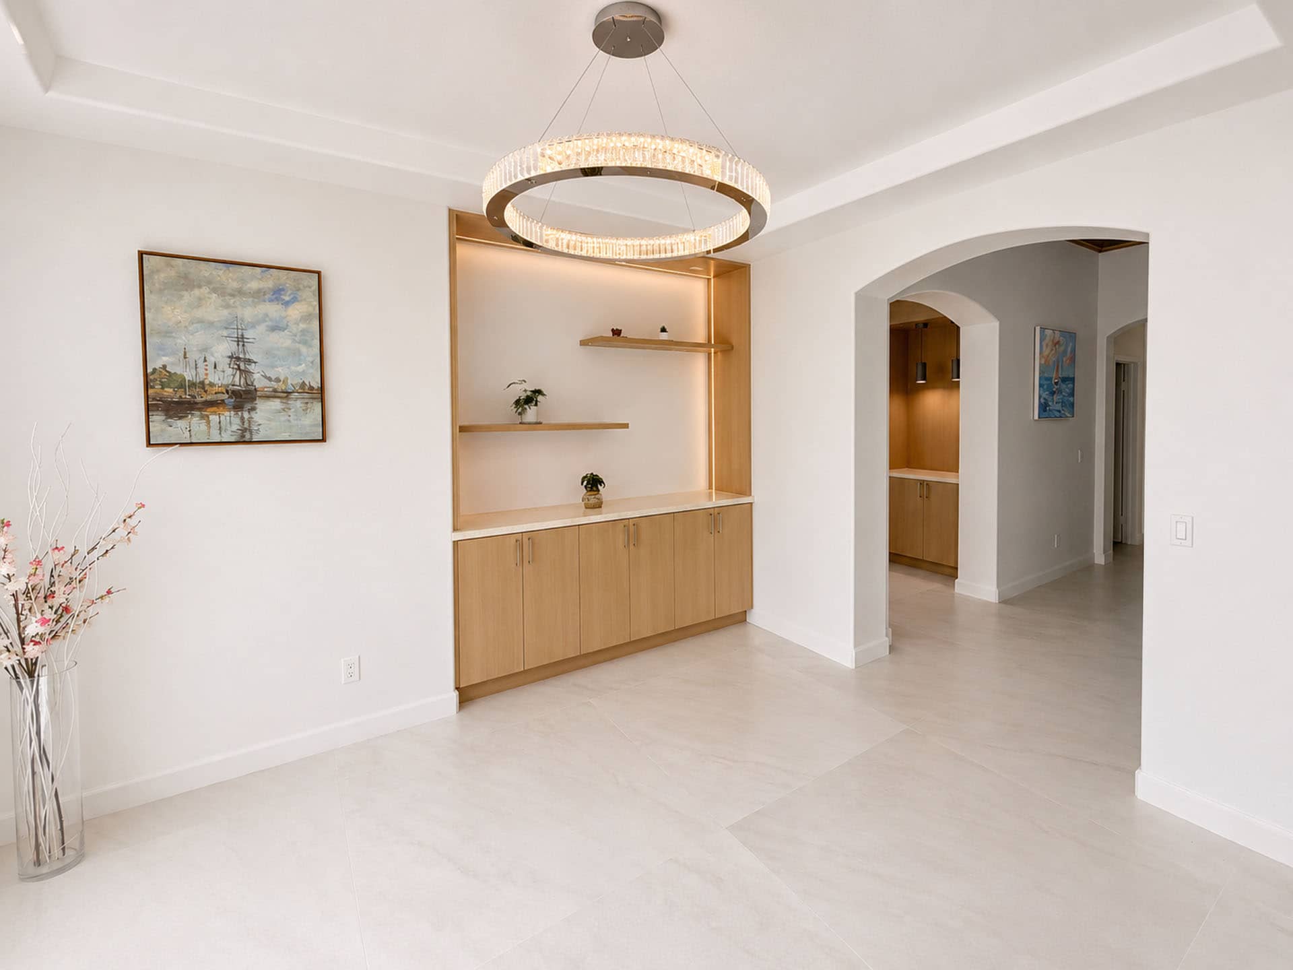
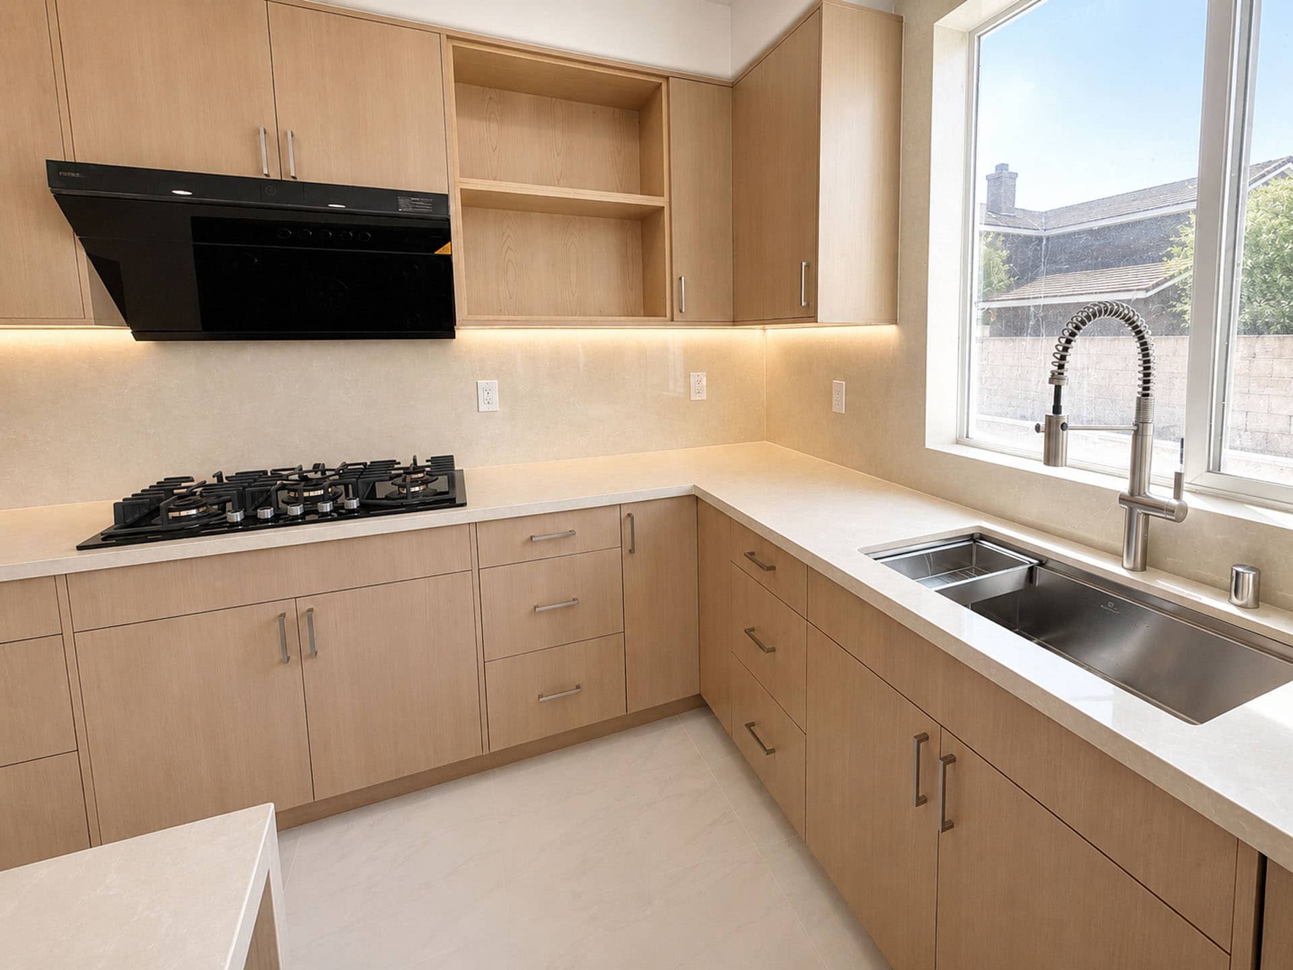
This Corona project showcased the full range of what Mars Brothers can do. Rather than tackling one room, we transformed three – bringing a single, cohesive design vision to the kitchen, bathroom, and closet all at once. The kitchen was fully redesigned with custom frameless cabinetry, quartz countertops, and new tile flooring. Beyond the main spaces, we added refined details that elevate the entire home – a custom display cabinet and hallway cabinetry that blend storage with style. The showpiece is a fully personalized closet system, thoughtfully organized and finished with integrated LED lighting for a boutique, high-end feel. Coordinating this much work across multiple spaces takes precision and planning – and Mars Brothers delivered it all in just 2 weeks.
Project Type
Kitchen, Bath & Closet
Location
Corona, CA
Completion Time
1Weeks
Investment
$50K – $100K