That awkward triangular space tucked beneath your staircase is one of the most overlooked opportunities in any home. Too often it becomes a dark, disorganized cave stuffed with holiday decorations, forgotten sports equipment, and mystery boxes that haven’t been opened since the last move. But here’s what years of remodeling experience at Mars Brothers Kitchen & Bath have taught us: the space under your stairs is some of the most valuable square footage in your entire home, and with the right under stairs closet ideas, it can be completely transformed.
Whether you have a small under-stair nook, a full closet with a door already installed, or an open space beneath an open-tread staircase, there are smart, stylish solutions that fit every layout and every budget. In this guide, we’re going to walk you through the best under stairs closet ideas that actually work in real homes, organized by function, layout, and investment level, so you can finally make that wasted space work hard for you.
Why the Space Under Your Stairs Deserves a Real Design Plan
Most homeowners treat the area under their stairs as an afterthought, a convenient dumping ground that gets a door slapped on it and forgotten. But consider the numbers: a standard staircase in a typical home spans 10 to 14 feet of horizontal run, with a peak height of 7 to 8 feet at the tall end. That translates to anywhere from 30 to 80 cubic feet of usable space, depending on your staircase configuration.
That’s not a closet. That’s a room within a room, and treating it like one changes everything.
According to the National Association of Realtors, storage improvements consistently rank among the top remodeling projects that increase both homeowner satisfaction and property value. Organized, purpose-built storage, including under stairs closet conversions, signals to buyers and residents alike that a home is thoughtfully designed from top to bottom.
At Mars Brothers Kitchen & Bath, we’ve helped hundreds of homeowners unlock the potential of their under-stair spaces. The difference between a plan and no plan is the difference between a space you love and a space you avoid.
Understanding Your Under-Stair Space Before You Plan
Before diving into under stairs closet ideas, take stock of what you’re actually working with. Under-stair spaces generally fall into four categories:
- Enclosed closet with a door, The most common setup; a simple door conceals the triangular space
- Open under-stair space, No walls or door; the space is visible from the room (common with floating or open-tread staircases)
- Partially framed nook, One or two walls exist, but the space is open on at least one side
- Finished room, In some homes, the space is already drywalled and used as a small utility room or bathroom
Each configuration calls for a different approach, and the best under stairs closet ideas for your home depend entirely on which type you have, how you access it, and what your household actually needs.
Under Stairs Closet Ideas for Maximum Storage Efficiency
Built-In Shelving Systems: The Workhorse Solution
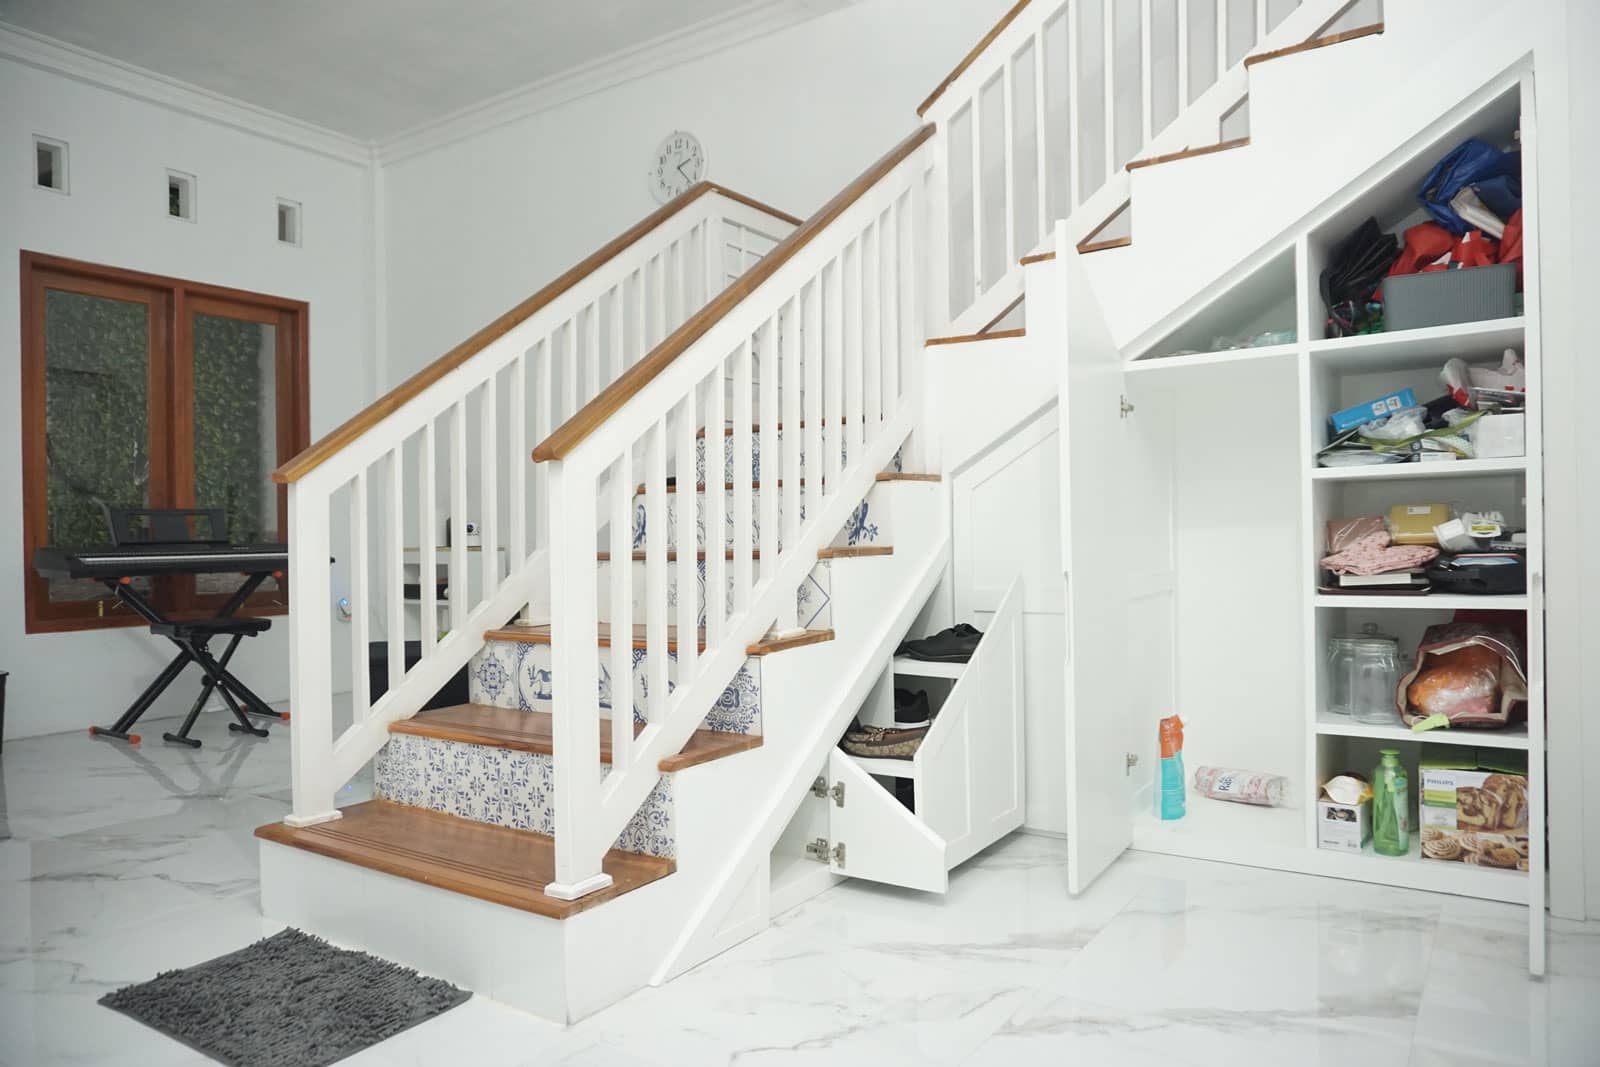
For enclosed under-stair closets, custom or semi-custom built-in shelving is the gold standard. A well-designed shelving system follows the slope of the staircase, using every inch of the triangular profile, tall shelves at the high end for large items and progressively shorter shelves toward the low end for bins, baskets, and smaller goods.
The most effective built-in shelving systems for under stairs closet ideas include:
- Adjustable shelf pins so you can reconfigure shelf heights as your storage needs change
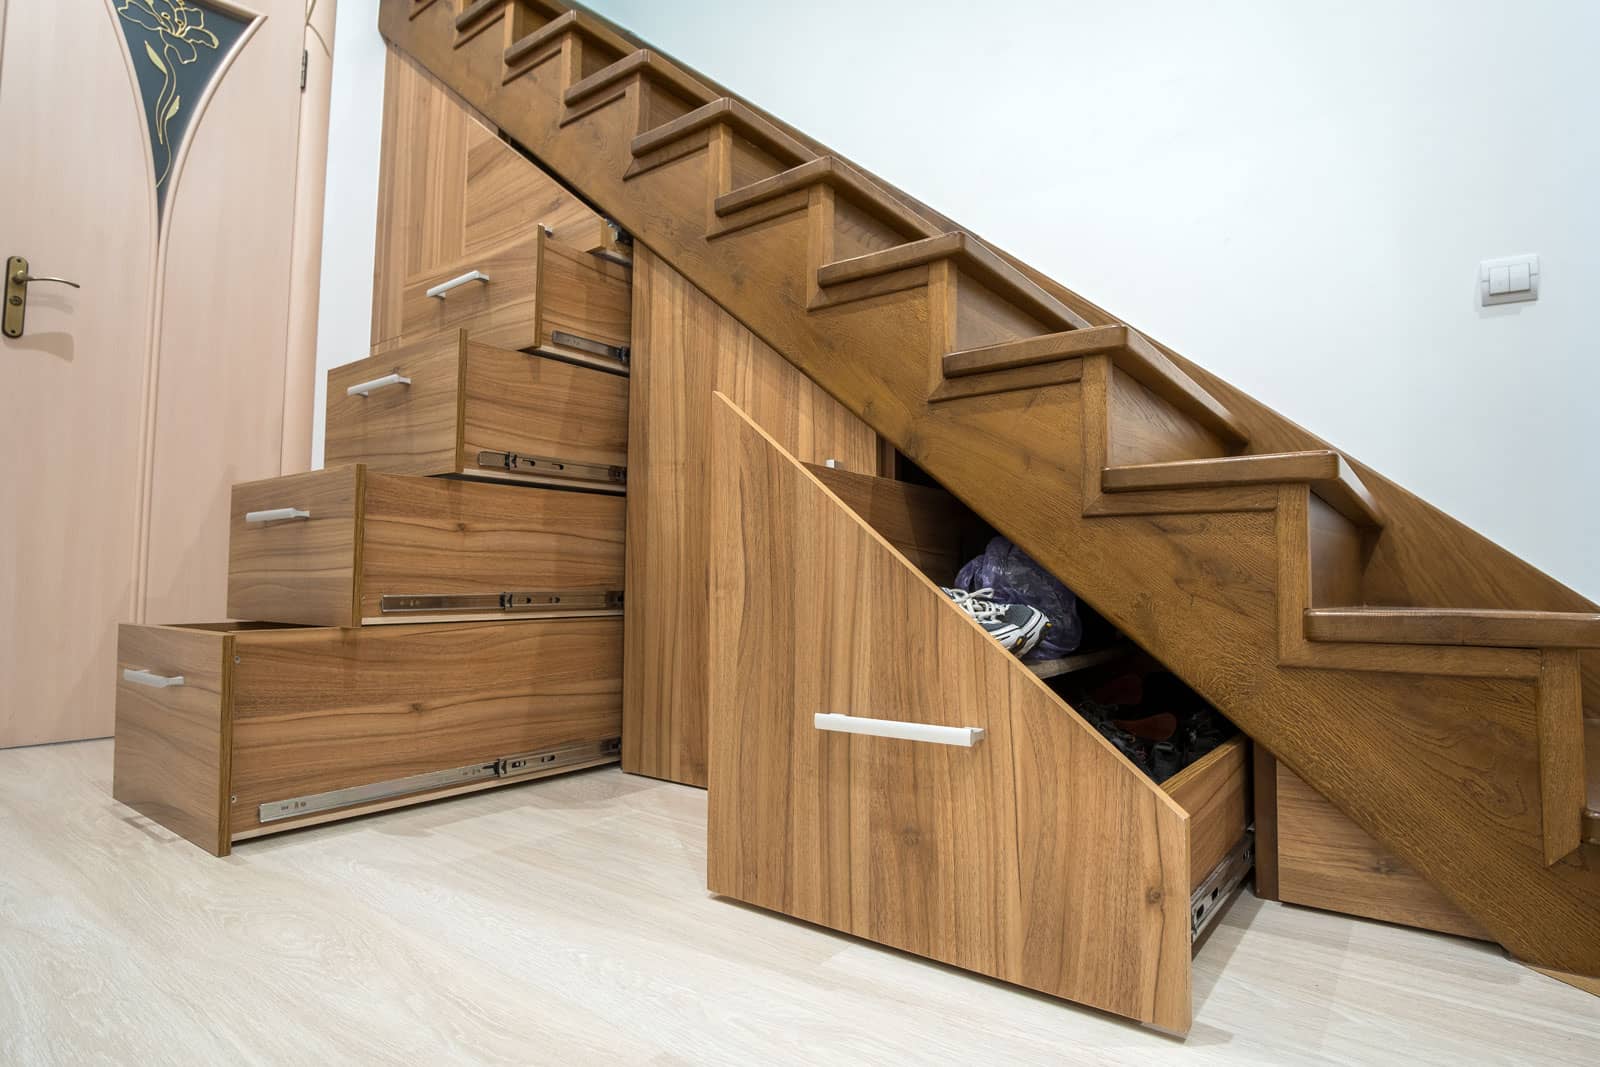
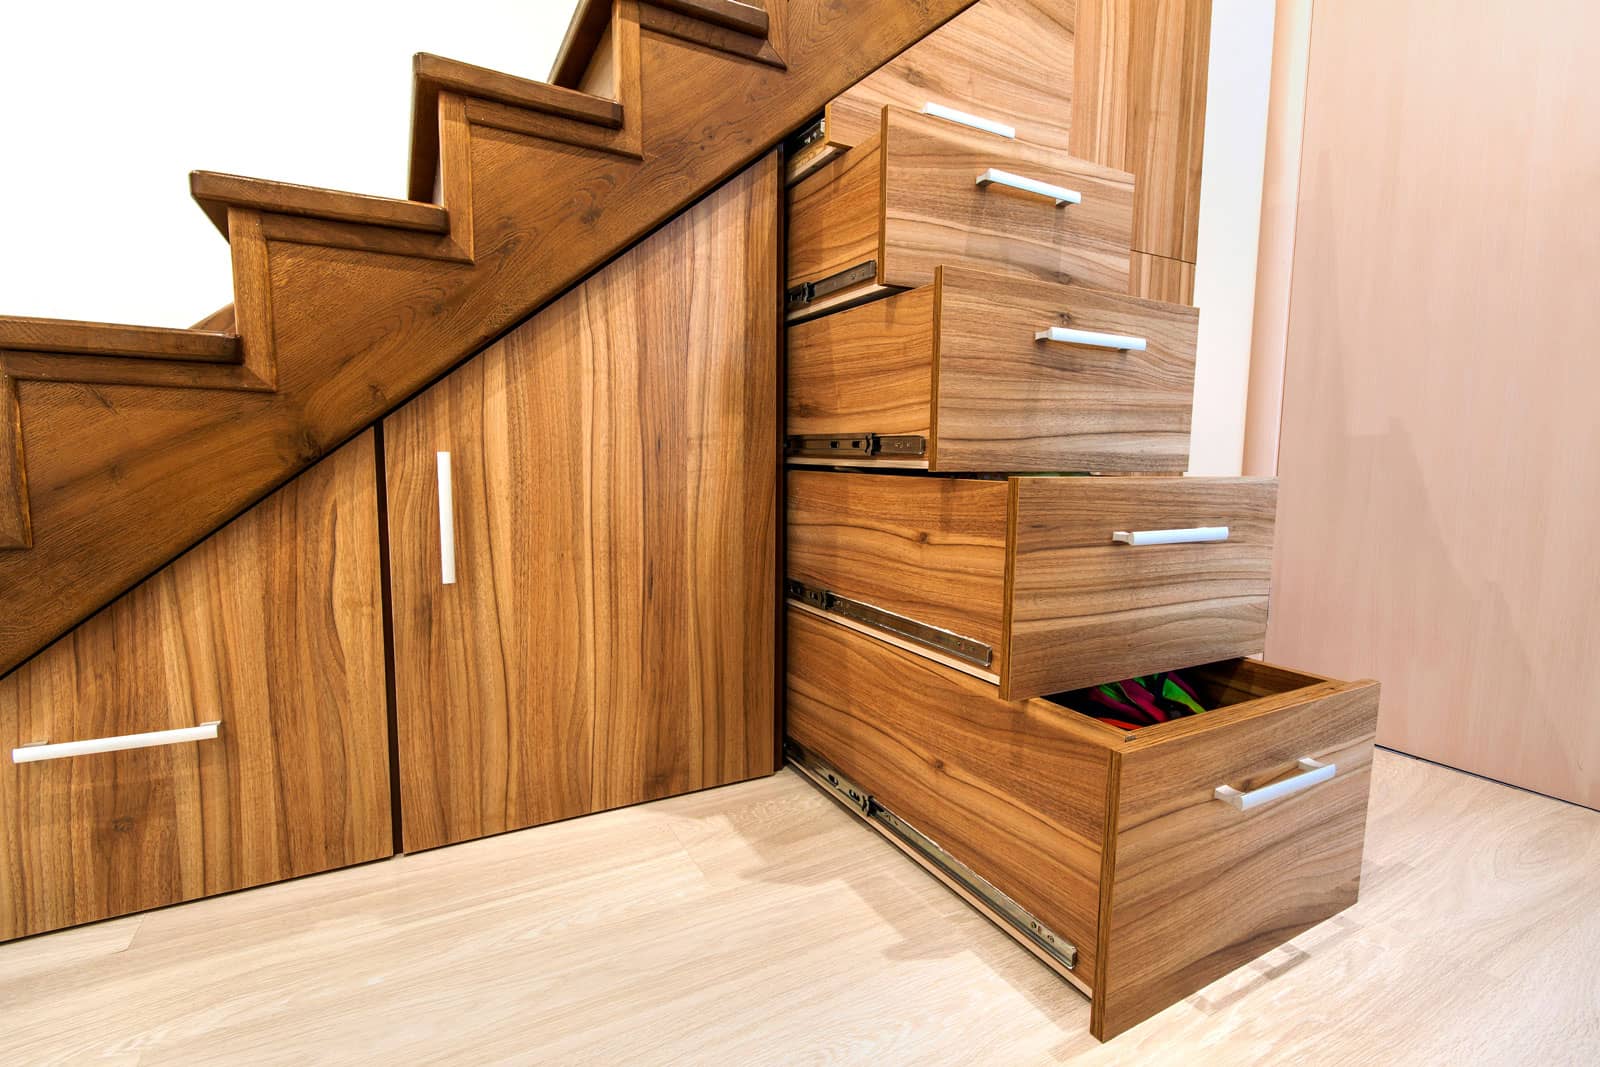
- Pull-out drawers at the lowest sections where fixed shelves would be difficult to access
- Dedicated zones for different categories, seasonal items, household supplies, sports gear, shoes
- Labeled bins or baskets that slide in and out easily, making the system usable for the whole family
Semi-custom systems from brands like IKEA (using the PAX wardrobe system modified for angled ceilings), California Closets, or The Container Store’s Elfa system can be adapted to fit most under-stair shapes without the full cost of true custom millwork. For homeowners who want a truly bespoke solution built to the exact dimensions of their space, a finish carpenter or a remodeling contractor like Mars Brothers Kitchen & Bath can design and install a system that fits like it was always meant to be there.
Pull-Out Drawers and Rollout Trays for Low-Clearance Zones
The deepest challenge with under stairs closet ideas is the low-clearance zone at the far end of the triangular space, the section where the ceiling slopes down to just a foot or two off the floor. Fixed shelves in this zone are virtually useless; you end up on hands and knees excavating items from the back.
Pull-out drawers and rollout trays solve this problem completely. By mounting drawer slides along the floor or a low platform, the entire depth of the low-clearance zone becomes accessible with a single pull. These drawers are ideal for:
- Shoe storage (especially for families with multiple pairs near the entry)
- Cleaning supplies and household chemicals
- Gift wrapping supplies, ribbons, and tape
- Sports equipment like balls, gloves, and jump ropes
- Board games and puzzles
The key is ensuring drawer slides are heavy-duty and full-extension so items at the very back are always within reach, not just visible.
Under Stairs Shoe Storage: A Game-Changer for Entryways
One of the most popular under stairs closet ideas we implement at Mars Brothers Kitchen & Bath is dedicated shoe storage, particularly when the staircase is near or adjacent to a front entry, mudroom, or garage door.
An under-stair shoe storage system can accommodate far more pairs than a traditional shoe rack because it uses the full depth and height of the space. Design options range from simple angled shoe shelves (which take up less depth per pair) to pull-out shoe drawers to custom cubbies built for each family member.
For a family of four, a properly designed under-stair shoe storage system can hold 30 to 50 pairs of shoes, far more than most dedicated shoe cabinets on the market, and in a space that previously held nothing useful.
Pro Tip from Mars Brothers Kitchen & Bath: Pair your under-stair shoe storage with a bench seat at the entry end of the closet. A hinged bench lid that opens to reveal additional storage below creates a complete mudroom moment, a place to sit and remove shoes, store them, and hang coats, all in one compact, purposeful zone.
Creative Under Stairs Closet Ideas by Room and Function
The function of your under-stair space should be driven by its location in your home. Under stairs closet ideas that work brilliantly in a hallway near the entry may be completely wrong for a staircase in the middle of an open-plan living space. Here’s how to match the solution to the setting.
Home Office Nook: Turn Dead Space Into a Productive Workspace
One of the most exciting under stairs closet ideas gaining popularity is the conversion of under-stair space into a compact home office or study nook. With remote work and hybrid schedules now a permanent fixture for many households, the demand for dedicated workspace, even a small one, has never been higher.
An under-stair home office typically includes:
- A custom-built desk surface at the high end of the space (where ceiling height is greatest)
- Open shelving or cabinets above and beside the desk for books, supplies, and equipment
- Integrated cable management and power outlets
- Task lighting (either recessed above or a mounted desk lamp)
- A pocket door, barn door, or curtain to close off the space when not in use
The result is a fully functional work-from-home station that completely disappears when the workday ends, no dedicated room required. According to Harvard’s Joint Center for Housing Studies, dedicated home office space has become a top-requested feature in residential renovations since 2020, and under-stair conversions offer one of the most space-efficient ways to create it.
Under Stairs Bar or Beverage Station
For homeowners who love to entertain, an under-stair bar or beverage station is one of the most impressive and functional under stairs closet ideas available. The tall end of the under-stair space (typically 7 feet or more) is perfectly sized for a built-in bar with:
- A compact wine fridge or beverage cooler at the base
- Open shelving for wine glasses, cocktail glasses, and barware
- A floating shelf or small countertop for mixing and serving
- Cabinet doors to conceal supplies when not in use
- A mounted wine rack built into the sloped wall section
When finished with the same millwork, hardware, and paint as the surrounding room, an under-stair bar looks intentional and sophisticated, not like a converted closet. It’s one of those under stairs closet ideas that genuinely wows guests because it makes use of space most homes completely ignore.
Reading Nook or Kids’ Playroom Hideaway
Children are naturally drawn to cozy, enclosed spaces, and an under-stair nook taps directly into that instinct. For families with young children, converting the under-stair space into a reading nook or play hideaway is one of the most beloved under stairs closet ideas we install.
A kids’ under-stair nook typically features:
- Built-in bench seating with storage inside (lift-top or drawer access)
- Bookshelves on the sloped wall
- Soft LED strip lighting along the ceiling for warm, cozy illumination
- A small chalkboard or whiteboard panel on one wall
- A half-door or Dutch door so children can enter freely while adults can see in
As children grow, this same space can be repurposed, the bench and shelves remain useful long after the “hideaway” phase passes.
Laundry Station Under the Stairs
In homes where the staircase is near a utility area, laundry room, or garage, an under-stair laundry station is one of the most practical under stairs closet ideas possible. A stacked washer/dryer unit (typically 27 inches wide and 74–76 inches tall when stacked) fits neatly into the tall end of most under-stair spaces, with room beside it for:
- A fold-out ironing board mounted to the wall
- Shelving for detergent, softener, and laundry supplies
- A hanging rod for air-dry items
- A pull-out hamper or laundry sorting system
This approach frees an entire room elsewhere in the home, or creates a laundry capability where none existed before. It does require plumbing and electrical access, so it’s a more involved renovation, but the functional payoff makes it one of the highest-value under stairs closet ideas for families with heavy laundry demands.
Under Stairs Closet Ideas for Open-Plan and Floating Staircases
Not all under-stair spaces are enclosed. Open-plan homes with floating staircases, where the underside of the treads is exposed, present a different design challenge. You can’t simply install a door and fill the interior. Instead, the design has to be both functional and visually intentional, since it’s always on display.
Open Shelving That Doubles as a Design Feature
For open staircases, built-in open shelving beneath the treads transforms the underside of the stairs into a display and storage wall. This works particularly well in living rooms, dining rooms, and entryways. Design options include:
- Floating shelves mounted directly to the wall beneath the staircase, following the slope in a cascading arrangement
- Built-in bookcase units with a consistent depth and varying heights that follow the stair angle
- Mixed open and closed storage, cabinets at the base for concealed storage, open shelving above for display
The key to making this look intentional rather than cluttered is restraint: use open shelving for items that are genuinely attractive, books, plants, framed photos, ceramics, and keep functional storage (cleaning supplies, shoes, seasonal items) behind cabinet doors at the base.
Built-In Cabinetry That Follows the Stair Profile
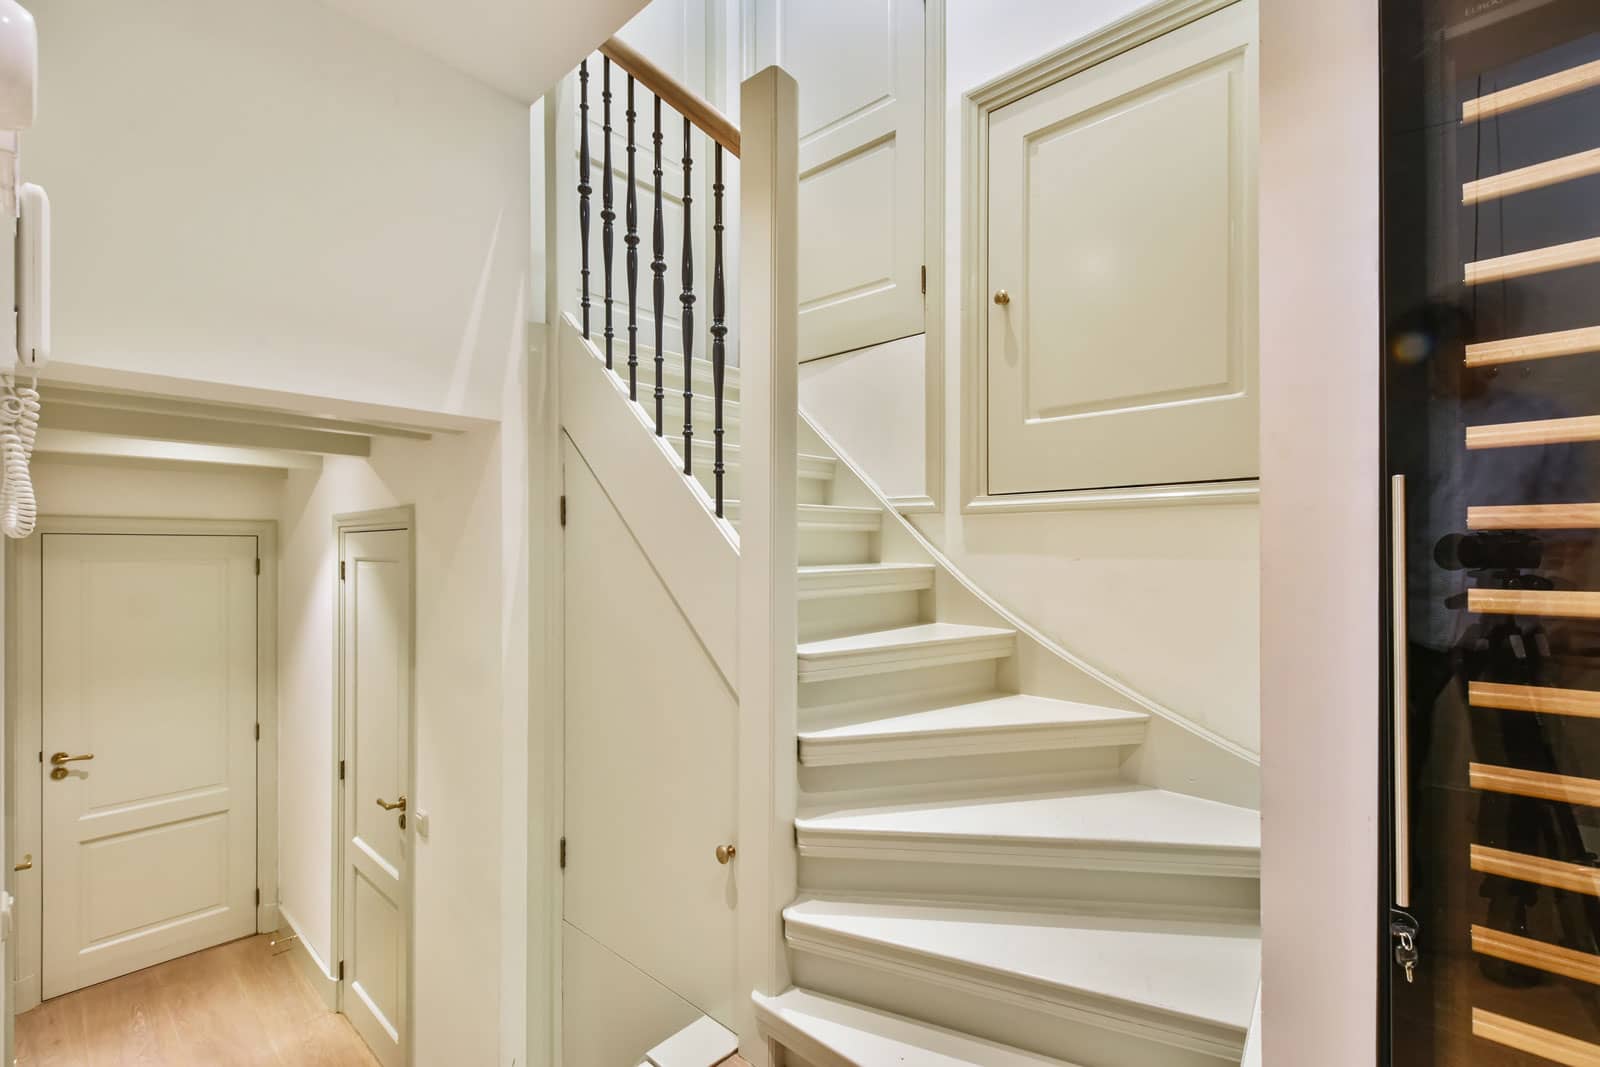
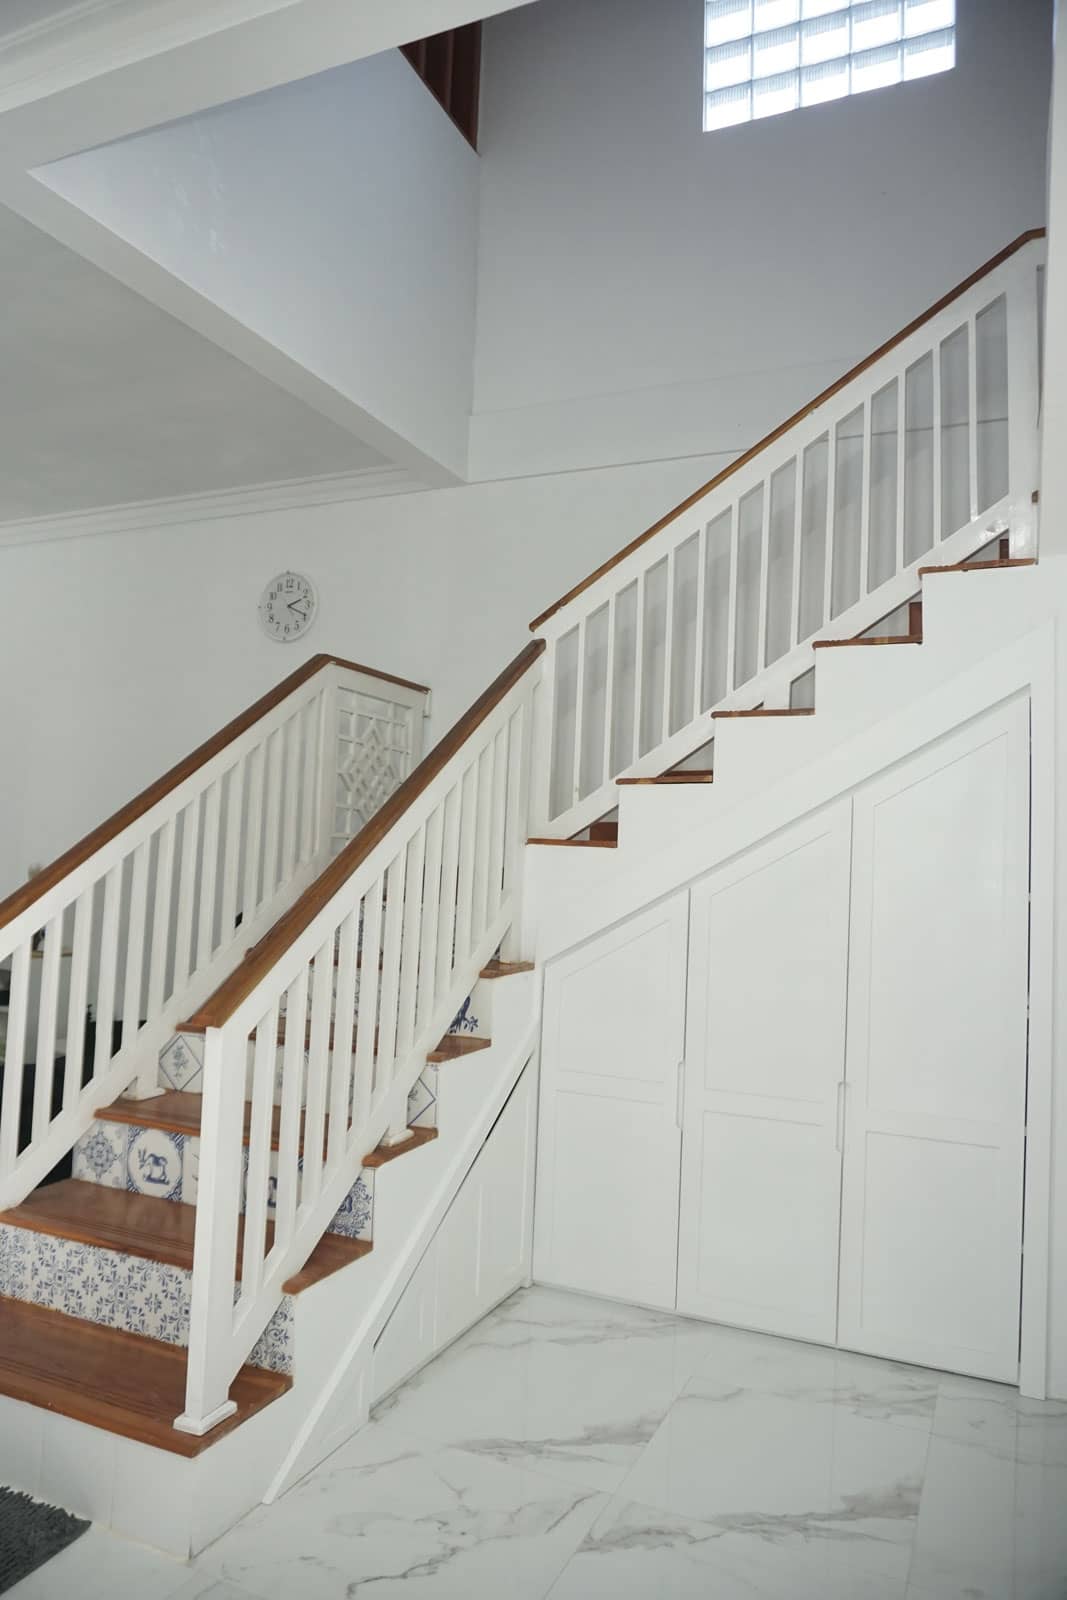
For a cleaner, more polished look under an open or floating staircase, built-in cabinetry that follows the angled profile of the stairs creates a custom built-in wall effect. Each cabinet door is sized to fit beneath a specific tread, giving the entire wall a cohesive, intentional appearance.
This is one of the more expensive under stairs closet ideas because it requires custom millwork, but the result adds significant architectural character to the space and provides substantial hidden storage. It’s a particularly strong choice in modern or contemporary homes where clean lines and integrated storage are design priorities.
How to Maximize a Small Under Stairs Closet
Not every under-stair space is large enough for a home office or bar. Many homes have a compact under-stair closet, perhaps 20 to 30 square feet of floor space, that needs to work hard for general household storage. Here’s how to maximize it.
Step 1: Clear It Out Completely and Reassess
Before implementing any under stairs closet ideas, pull everything out and start fresh. Most under-stair closets are underperforming because they were never properly organized in the first place, items were simply placed in whatever spot was convenient, and the space gradually became impenetrable.
Once empty, measure the space carefully: total depth, width at the door, peak height, and the height at every foot of depth. These measurements are the foundation of any good storage design.
Step 2: Install Proper Lighting
One of the biggest reasons under-stair closets stay disorganized is that they’re dark. If you can’t see what’s in there, you won’t use it well. Installing a simple LED strip light along the ceiling, triggered by a door-switch or motion sensor, is a low-cost, high-impact improvement that makes everything else work better.
The U.S. Department of Energy recommends LED lighting for closet and utility applications due to its low heat output, long lifespan, and energy efficiency, all particularly relevant in a small, enclosed under-stair space.
Step 3: Use the Slope to Your Advantage
The angled ceiling of an under-stair closet is a constraint, but it’s also an opportunity. Think of the space in three zones:
- High zone (peak height): Full-length hanging rod for coats, garment bags, or vacuum cleaner storage. This is also where a tall pantry cabinet or utility shelving unit can fit.
- Mid zone: Standard shelving for bins, boxes, and medium-height items. Adjustable shelves work best here.
- Low zone: Pull-out drawers, rollout trays, or low-profile bins for shoes, seasonal items, and anything that doesn’t need height.
By deliberately assigning item types to each zone based on the available height, you stop fighting the sloped ceiling and start working with it.
Step 4: Add Hooks, Rails, and Door Organizers
Every surface in an under-stair closet is a potential storage surface. The back of the door is prime real estate, a sturdy over-door organizer can hold cleaning supplies, shoe polish, small tools, or household items that clutter your countertops. Hooks on the sidewalls handle bags, belts, umbrellas, and reusable grocery bags.
Under Stairs Closet Ideas: Design and Finish Tips
The best under stairs storage ideas don’t just function well, they look like they belong. Here are the finishing touches that separate a built-in that looks custom from one that looks improvised.
Paint the Interior a Contrasting or Complementary Color
Painting the inside of an under-stair closet a bold or contrasting color (even if the door is closed most of the time) makes the space feel intentional when opened. A deep navy, forest green, or warm terracotta interior is a small but surprisingly impactful design move.
Use Consistent Hardware Throughout
If your under-stair storage includes cabinet doors and drawers, keep the hardware consistent with the rest of the room or adjacent cabinetry. Mixed hardware looks like an afterthought; matching hardware looks like a design decision.
Add a Mirror on the Interior Door
For under-stair closets near an entryway or hallway, mounting a full-length mirror on the inside of the door is a brilliant dual-purpose move. It adds functional value (a mirror by the door is genuinely useful) while making the space feel brighter and more finished when the door is open.
Integrate Ventilation for Utility Spaces
If your under-stair closet will store cleaning chemicals, shoes, or a washer/dryer, ventilation is important both for air quality and to prevent moisture buildup. A small louvered vent in the door panel or a grille at the base of the door allows air circulation without compromising the closed appearance.
Why Mars Brothers Kitchen & Bath for Your Under Stairs Project
At Mars Brothers Kitchen & Bath, we don’t just build storage, we design solutions that integrate seamlessly with your home’s architecture, your household’s needs, and your personal style. Our team brings the same level of craftsmanship and design thinking to an under-stair conversion as we do to a full kitchen or bathroom remodel.
Every project begins with a thorough consultation and 3D design process so you can see exactly what you’re getting before a single board is cut. We handle everything from design to installation, coordinating any electrical, plumbing, or carpentry work required to bring your vision to life.
If you’re ready to transform that neglected space under your stairs into something you actually love, we’d love to help. Schedule your free consultation today.
Frequently Asked Questions About Under Stairs Closet Ideas
1. How do I turn the space under my stairs into a closet?
Turning the under-stair space into a functional closet starts with framing and drywalling the area if it isn’t already enclosed, then adding a door (hinged, pocket, or barn-style). Once enclosed, install a combination of shelving, pull-out drawers, and hooks based on what you plan to store. Adding LED lighting, even a simple battery-powered motion sensor light, is essential for usability. For a truly optimized result, work with a finish carpenter or remodeling contractor who can design a built-in system that follows the exact slope of the staircase and uses every available inch efficiently.
2. What is the best use of space under stairs?
The best use depends entirely on your household’s needs and the location of the staircase in your home. For staircases near the front entry, shoe storage and coat organization are typically the highest-value under stairs closet ideas. For staircases in living areas, a home office nook, reading corner, or built-in bar tends to deliver the most satisfaction. For utility areas, a laundry station or cleaning supply closet makes excellent use of the space. The most important thing is matching the function to the location rather than picking an idea purely for aesthetics.
3. How much does it cost to convert under stairs space into a closet?
Costs vary widely. A basic DIY shelving and organization upgrade can be done for $100–$800 using modular components. A professionally installed semi-custom shelving and storage system typically runs $1,500–$5,000 depending on complexity and materials. A full custom conversion, built-in millwork, integrated lighting, specialty features like a home office or bar, generally ranges from $5,000 to $15,000 or more. Conversions that require plumbing (laundry) or significant electrical work will sit at the higher end of that range.
4. Can I add electrical outlets and lighting to an under-stair closet?
Yes, and you should. Adding a switched outlet and LED lighting to an under-stair closet is a relatively straightforward electrical job for a licensed electrician. The outlet enables you to power a vacuum cleaner, charge devices, or run a small appliance (for a home office or bar setup), while proper lighting is essential for making the space functional. In many cases, the under-stair wall shares a cavity with adjacent rooms, making it easier to run new wiring than it might appear. Always have electrical work done by a licensed professional and ensure it’s permitted and inspected per your local building codes.
5. Do under stairs closet conversions add value to a home?
Yes, thoughtfully executed under stairs closet conversions can add meaningful value to a home, both in terms of resale value and day-to-day livability. Buyers respond positively to organized, purpose-built storage because it signals that the home is well-maintained and designed with practicality in mind. A custom built-in under-stair home office, in particular, has become highly attractive to buyers in the post-pandemic market. While a basic shelving upgrade won’t dramatically move your home’s appraised value, a high-quality custom conversion that integrates with the home’s finishes and architecture can meaningfully improve buyer perception and support a stronger sale price.
Conclusion: Stop Wasting the Space Under Your Stairs
The under stairs closet ideas in this guide represent just a fraction of what’s possible when you approach the space with intention. From simple shelving upgrades and shoe storage solutions to full home office conversions and built-in bars, there is a solution for every layout, every budget, and every household.
The common thread running through every successful under-stair project we’ve seen at Mars Brothers Kitchen & Bath is this: a plan. It doesn’t matter how large or small the space is, what matters is that someone sat down, measured carefully, thought about how the space would actually be used, and designed a solution to match.
That space under your stairs has been waiting. It’s time to finally put it to work.
Ready to get started? Contact Mars Brothers Kitchen & Bath to schedule your free kitchen remodel consultation today.