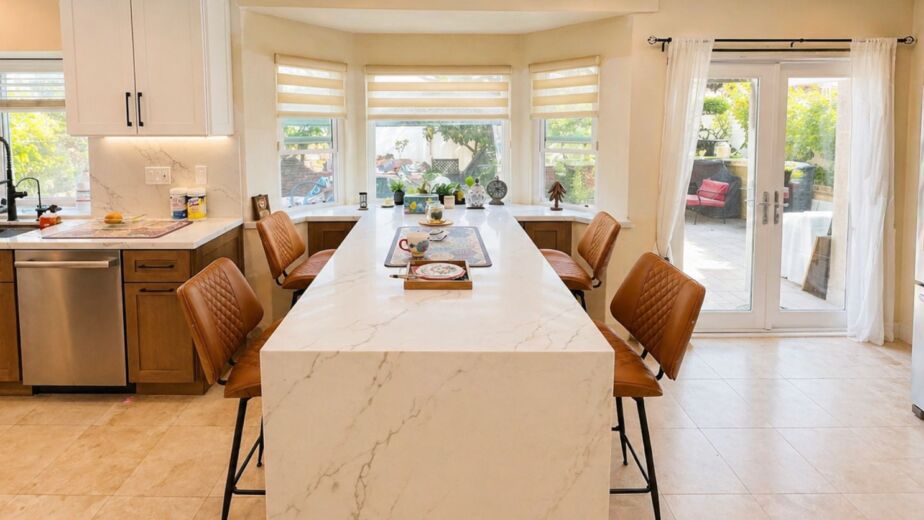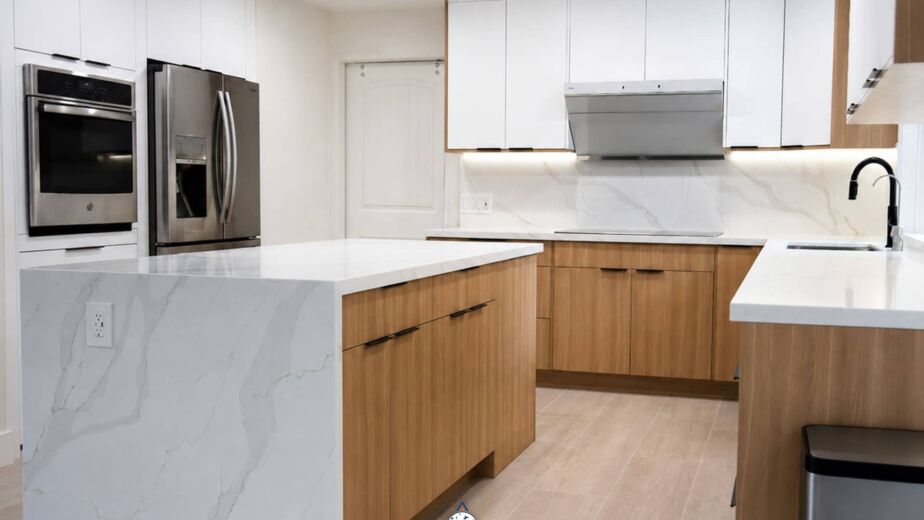
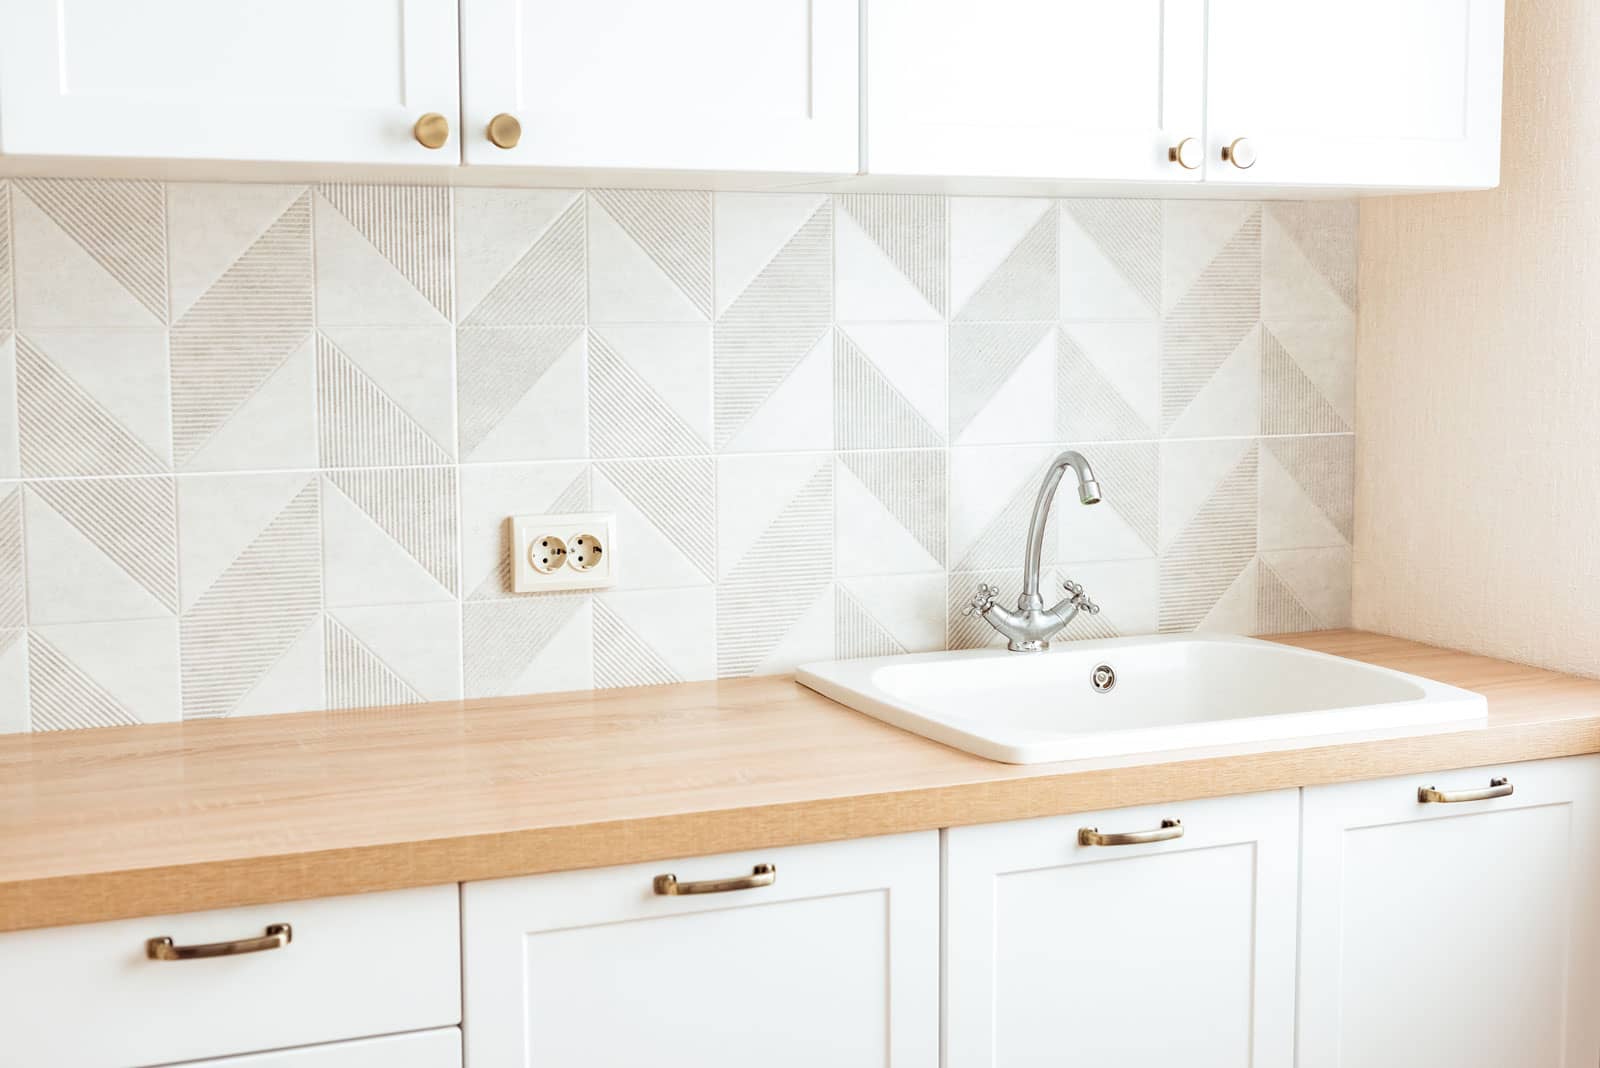
A small kitchen is not a design problem. It is a design constraint – and constraints are where the best backsplash ideas for small kitchen projects come from. At Mars Brothers Kitchen & Bath, we have remodeled compact galley kitchens in Tustin condos, 1960s tract-home kitchens in Orange, and tight U-shaped layouts in Newport Beach townhomes. The pattern repeats on nearly every job: homeowners assume they need more square footage, when what they need are backsplash ideas for small kitchen layouts that stop chopping the room into pieces.
The backsplash occupies the most visible vertical band in your kitchen. It sits at eye level and catches every light source in the room. In a 90-square-foot kitchen, that strip of tile does more perceptual work than the flooring, cabinet hardware, and paint color combined. Smart backsplash ideas for small kitchen renovations pay for themselves in perceived space – poor ones close a room the moment you walk in.
This guide covers 12 backsplash ideas for small kitchen remodels that genuinely make the space feel bigger, plus the decisions behind them: grout color, tile format, sheen, lighting, Orange County cost ranges, and the installation details that separate a backsplash lasting twenty years from one that cracks in three. Every recommendation comes from real jobs and real Southern California kitchens.
Why Backsplash Ideas for Small Kitchen Spaces Work Differently Than Big-Kitchen Design
In a large kitchen, a backsplash is decoration. In a small kitchen, it is architecture. That is why backsplash ideas for small kitchen plans cannot be scaled-down versions of what works in a 400-square-foot chef’s kitchen.
When a room is generous, your eye has somewhere to rest. A busy hexagon mosaic behind the range reads as a deliberate accent because open counter, an island, and a breakfast nook absorb the visual energy around it. Shrink that room to eight feet of run and the mosaic no longer reads as an accent. It reads as the entire wall. The most effective backsplash ideas for small kitchen layouts almost always reduce visual interruption rather than add it.
The Three Visual Levers Behind Backsplash Ideas for Small Kitchen Design
Every design decision we make on a compact kitchen comes down to three levers:
- Grout line frequency. Each grout line is a break your eye must process. Fewer breaks means the wall reads as one continuous plane, and a continuous plane always looks larger than a segmented one. This principle drives most backsplash ideas for small kitchen designs below.
- Light reflectance. The strongest backsplash ideas for small kitchen spaces exploit reflectance. Glossy, polished, and glass surfaces bounce light back; matte surfaces absorb it. With one small window, reflectance is not a style preference – it is functional square footage.
- Vertical travel. Height matters as much as color in backsplash ideas for small kitchen layouts. Running tile from the counter to the underside of the upper cabinets stops the eye at 18 inches. Running it to the ceiling, even on one wall, pulls the eye upward and adds perceived height.
What We Measure Before Recommending Backsplash Ideas for Small Kitchen Layouts
Before quoting a square foot, we document four things: total backsplash run in linear feet, height from counter to upper cabinet, number and position of outlets, and the direction and quality of natural light. A north-facing Costa Mesa kitchen and a south-facing Dana Point kitchen with identical footprints need different answers. Good backsplash ideas for small kitchen spaces are site-specific, never catalog-specific.
Mars Brothers Pro Tip: Photograph your kitchen at 9 a.m., 2 p.m., and 7 p.m. before you shop for tile. Most homeowners choose a backsplash under showroom lighting that looks nothing like their actual kitchen at dinnertime.
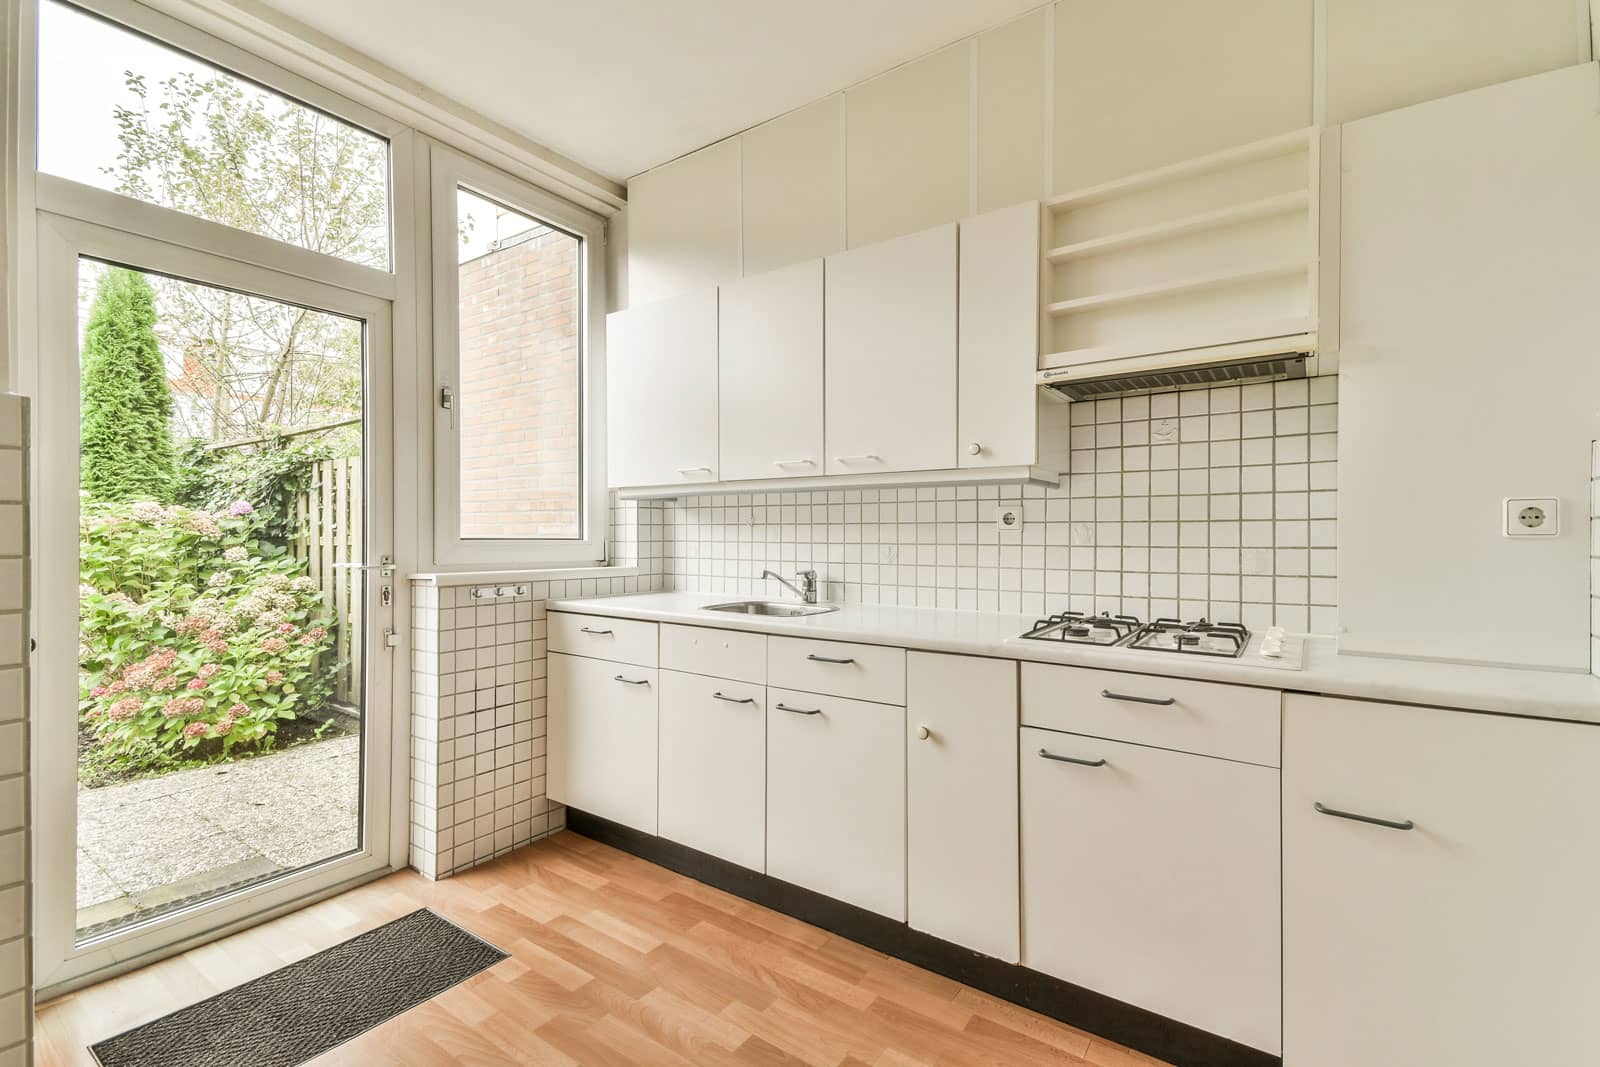
12 Backsplash Ideas for Small Kitchen Remodels That Make the Space Feel Bigger
These are the twelve backsplash ideas for small kitchen renovations we return to most often, ordered roughly from most space-expanding to most character-driven. Each of these backsplash ideas for small kitchen projects has been installed in a real Orange County home.
1. Full-Height Slab: The Grout-Free Illusion
A single slab of quartz or porcelain running countertop to upper cabinet – zero grout lines – is the most powerful of all backsplash ideas for small kitchen renovations. Nothing catches the eye. The wall simply continues.
- Best for: galley kitchens under 10 feet of run, where slab remnants keep these backsplash ideas for small kitchen budgets manageable
- Material: quartz, porcelain slab, or a matched countertop offcut
- Why it works: uninterrupted surface, no grout to discolor, wipes clean in one pass
The trade-off across slab-based backsplash ideas for small kitchen remodels is fabrication cost and precise templating. Outlets must be planned before fabrication, not after.
2. Large-Format Porcelain Tile
If a full slab sits outside budget, large-format porcelain (24×48 or 12×24) delivers most of the same effect for far less. Two or three tiles cover an entire wall section – two or three grout lines instead of forty. Among budget-friendly backsplash ideas for small kitchen layouts, this is the highest-value option we specify.
- Best for: cost-conscious projects that still want a seamless look
- Pattern tip: lay 12×24 horizontally to widen a narrow galley, or vertically to lift a low ceiling
3. Vertical Stack Bond Subway Tile
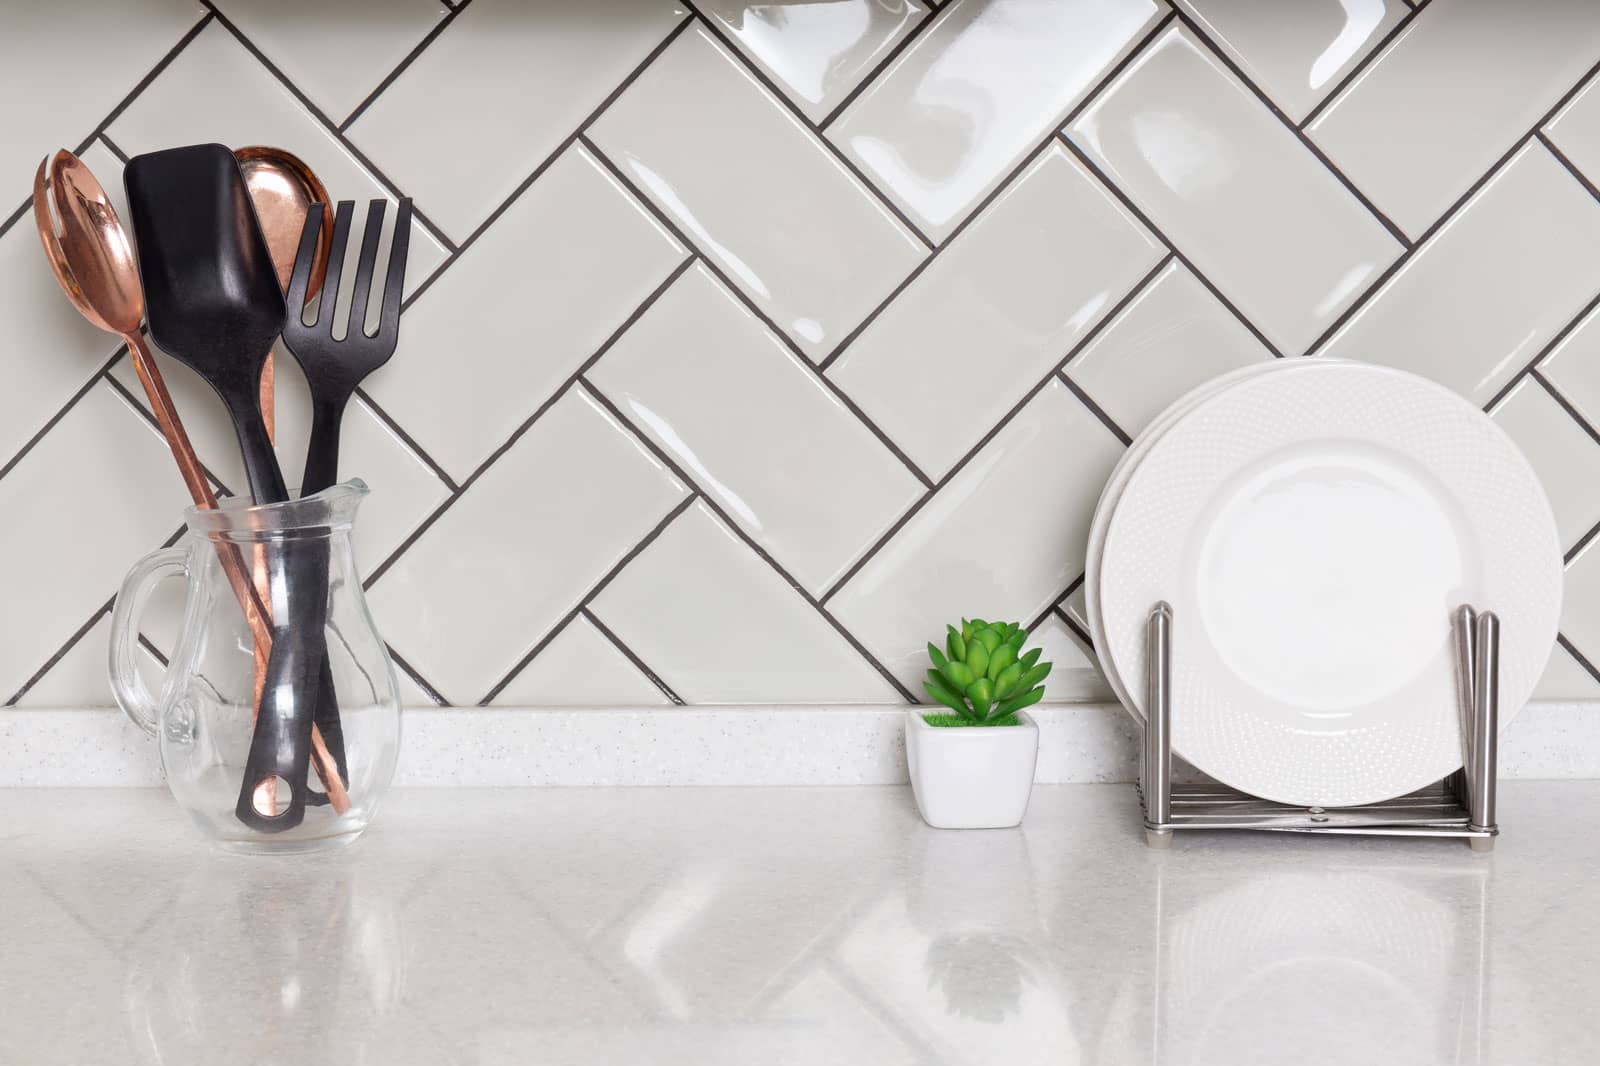
Classic subway tile is not off-limits in a compact kitchen – you just orient it differently. Vertical orientation turns one of the most familiar backsplash ideas for small kitchen designs into a height-building move. Standing 3×12 tiles on end in a stacked (not offset) pattern creates strong vertical lines that draw the eye up and make an eight-foot ceiling read closer to nine.
- Best for: backsplash ideas for small kitchen rooms with low ceilings and limited natural light
- Grout: match the tile color exactly to soften the grid
4. Glossy White Subway With Matching Grout
Of all the backsplash ideas for small kitchen designs we install, this is the highest-return, lowest-risk option. Glossy white bounces light aggressively, and matching grout to tile removes the checkerboard effect that makes white-tile-with-gray-grout feel busy and dated.
- Cost: typically the most affordable tile option per square foot
- Maintenance: wipes clean easily; gloss shows water spots but hides very little grease
5. Mirrored or Antique Mirror
Nothing expands a room like an actual reflection. A mirrored backsplash doubles the perceived depth of the wall – one of the boldest backsplash ideas for small kitchen spaces with no window at all. Antique or smoked mirror softens the effect and hides fingerprints better than clear glass.
- Best for: interior kitchens with little or no natural light
- Caution: keep mirror away from direct high-heat zones behind a gas range unless heat-rated
6. Back-Painted Glass for Light Bounce
Back-painted glass tile – or a single glass panel – gives reflectance without the literal mirror image. It reads as a wash of color and light, exactly what a dark corner kitchen needs.
- Best for: color-driven backsplash ideas for small kitchen spaces that avoid pattern
- Note: glass requires white-body thinset and careful substrate prep; imperfections telegraph through
7. Zellige and Handmade Tile, Tone-on-Tone
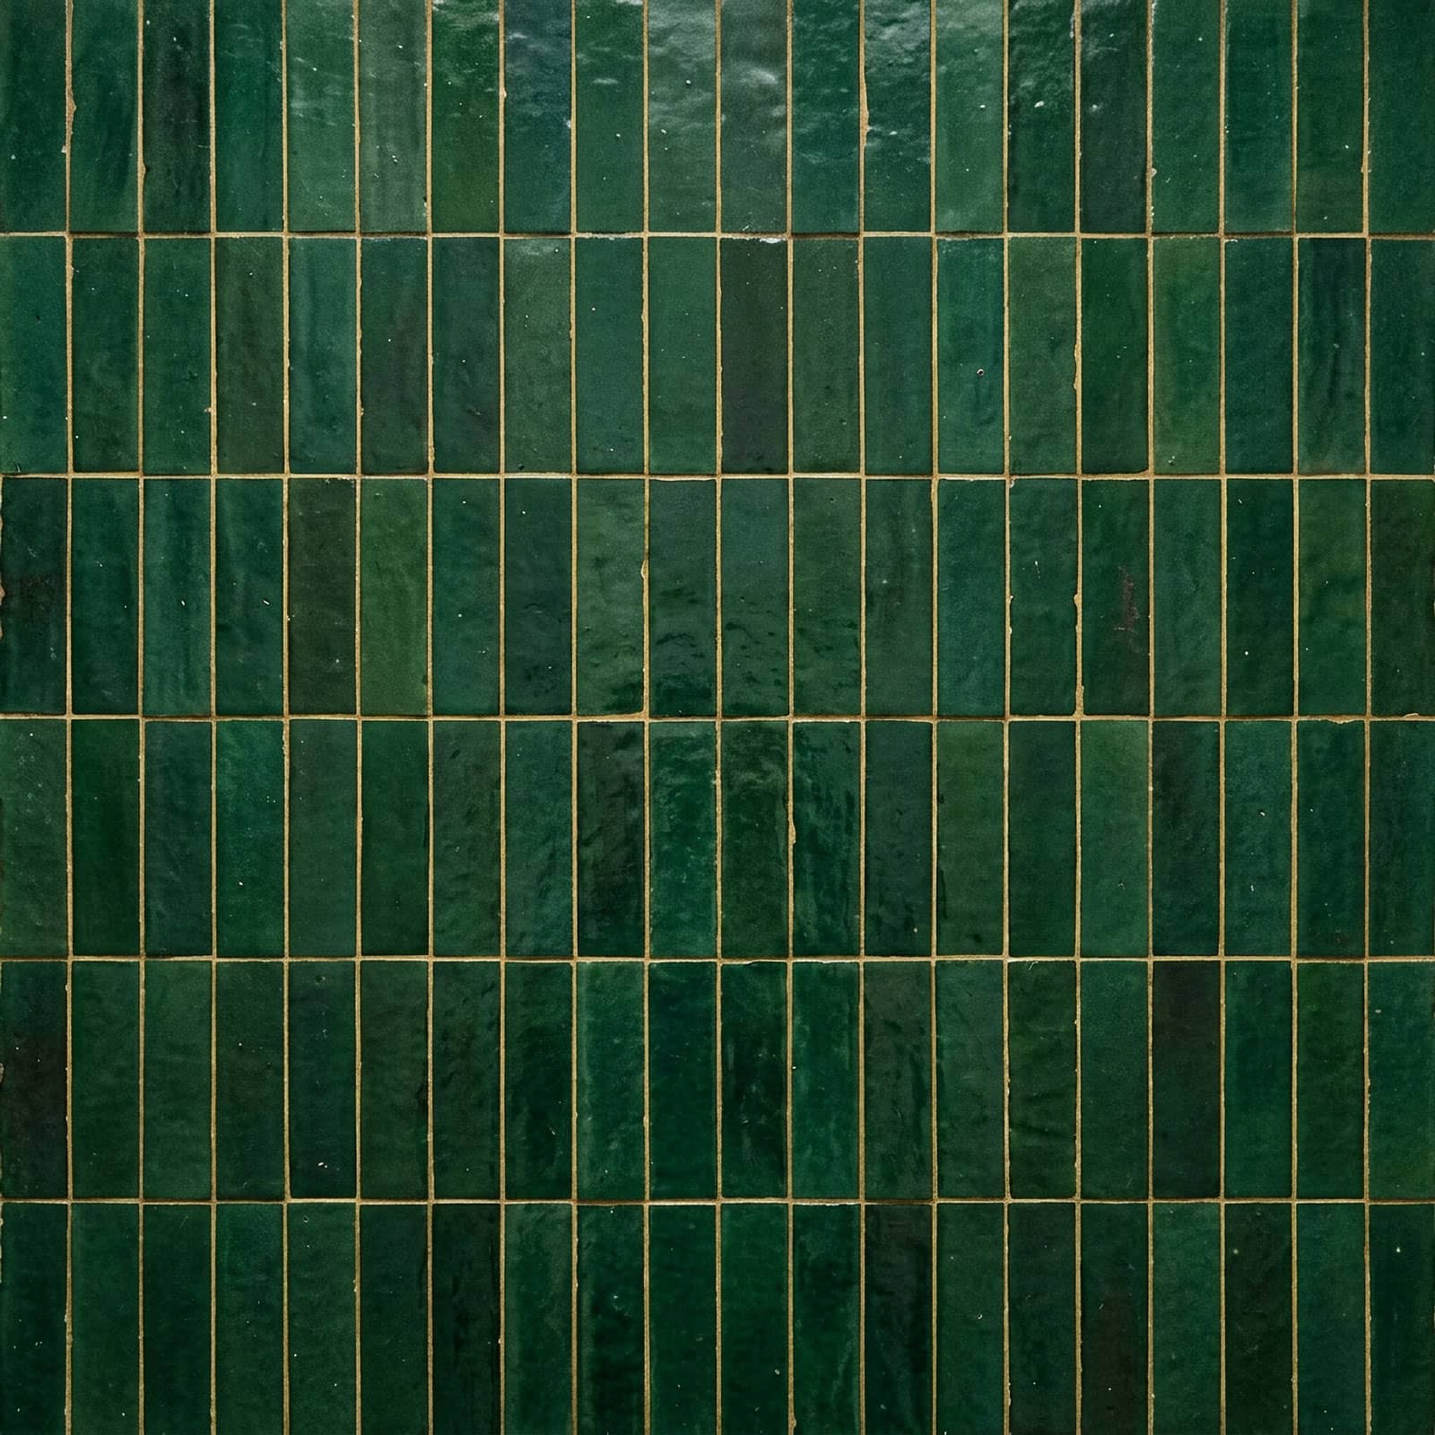
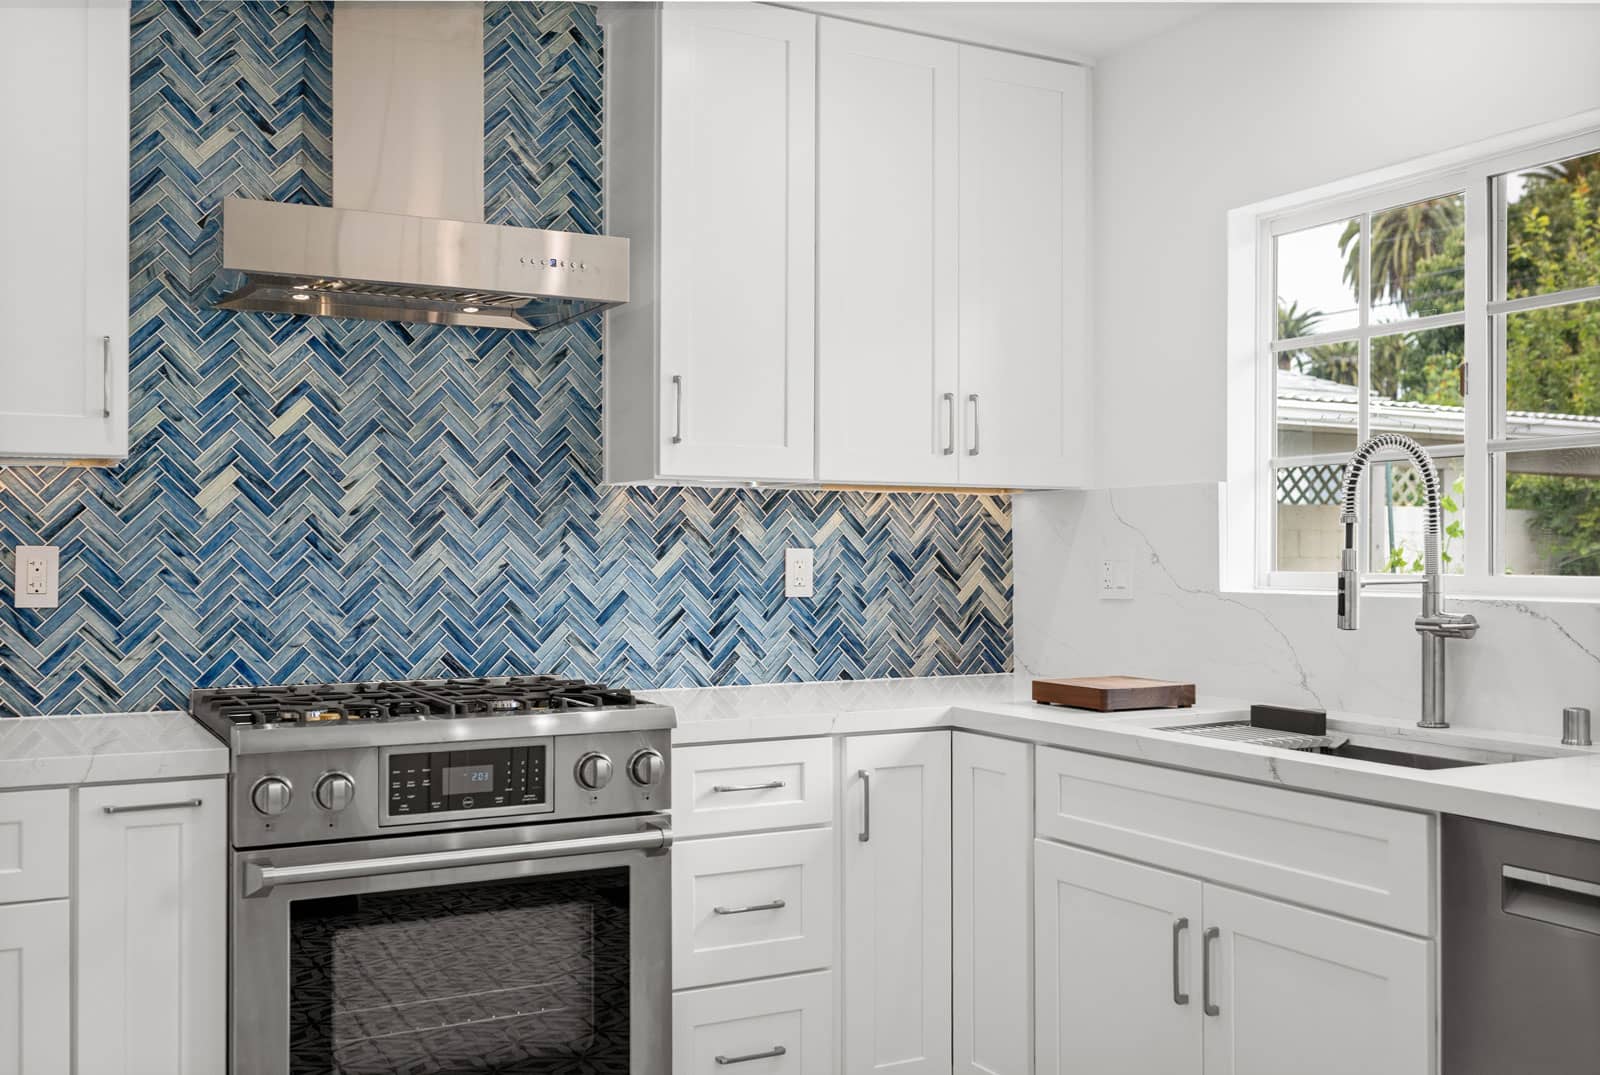
Handmade Moroccan zellige has irregular edges and a variable glaze that catches light in a hundred directions. The trick with textural backsplash ideas for small kitchen designs is keeping grout the same value as the tile so texture reads as depth rather than clutter.
- Best for: homeowners who want warmth and character without visual noise
- Reality check: zellige has natural variation, chips, and irregularity by design – that is the point, but it is not for everyone
8. Backsplash-to-Ceiling Behind the Range
You do not have to tile the whole kitchen to the ceiling. Taking one wall – usually the range wall – counter to ceiling creates a focal point and adds vertical scale. This ranks among the smartest backsplash ideas for small kitchen layouts because it concentrates budget where it has the most impact.
- Best for: kitchens with a range centered on a visible wall
- Pairing: keep the remaining backsplash quiet so the focal wall reads clearly
9. Marble-Look Quartz With Soft Veining
Real marble is porous, stains with lemon juice and red wine, and needs regular sealing. Marble-look quartz gives the same soft gray veining without the maintenance anxiety. Among stone-look backsplash ideas for small kitchen remodels, choose gentle, low-contrast veining – dramatic black veining fragments the wall.
- Best for: homeowners wanting a high-end look with realistic upkeep
- Design rule: the smaller the kitchen, the softer the veining should be
10. Penny Round and Fine Mosaic in a Tight Galley
This breaks the usual rule for backsplash ideas for small kitchen layouts, and it works when executed correctly. Very small tiles in one tight color family create uniform texture – almost like fabric – rather than a pattern. The grid becomes so fine the eye stops resolving individual tiles and reads the wall as one textured surface.
- Best for: backsplash ideas for small kitchen galleys that need texture without contrast
- Non-negotiable: the grout must match the tile closely, or the effect collapses into chaos
11. Continuous Countertop-to-Backsplash Return
Running countertop material up the wall as a short 4- to 6-inch return, then painting above it, is the most minimal of these backsplash ideas for small kitchen renovations. It reads as intentional when proportions are right, costs less than a full slab, and keeps the wall open.
- Best for: very tight budgets, and kitchens where open shelving replaces upper cabinets
- Pair with: a washable satin or semi-gloss paint above the return
12. Stainless and Metal for Compact Cook Zones
A stainless backsplash behind the range is genuinely practical – heat-proof, grease-resistant, cleanable in one wipe. It also reflects light. Of all the backsplash ideas for small kitchen cook zones, this performs hardest under daily use.
- Best for: performance-first backsplash ideas for small kitchen cooking areas and heavy-use ranges
- Aesthetic note: brushed finish hides fingerprints far better than mirror polish
Mars Brothers Pro Tip: Order a sample of every finalist and tape all of them to your actual wall for a full week. The tile you love on day one is frequently not the tile you love on day seven.
How to Choose Between These Backsplash Ideas for Small Kitchen Layouts
Twelve options is useful for inspiration and paralyzing for decision-making. Here is how we narrow the field of backsplash ideas for small kitchen projects with clients.
Match the Backsplash to Your Cabinets, Not Your Countertop
The most common mistake we correct is matching tile to the countertop. Cabinets occupy far more visual surface area than counters, and cabinet-to-backsplash harmony is what makes a compact room read as unified. With backsplash ideas for small kitchen remodels, pick the tile that disappears against your cabinets and let the countertop be the accent.
Grout Color Is Half the Design
We cannot overstate this. The same white subway tile with white grout and with charcoal grout are two completely different products. Charcoal grout creates a strong grid that visually shrinks the wall – the fastest way to undo otherwise sound backsplash ideas for small kitchen designs. Matched grout dissolves the grid entirely. If you take one thing away from all these backsplash ideas for small kitchen spaces, take this.
Lighting Makes or Breaks Backsplash Ideas for Small Kitchen Tile
Under-cabinet lighting is not optional in a compact kitchen – it is the difference between a backsplash that glows and one that sits in shadow. The U.S. Department of Energy notes that LEDs emit light in a specific direction, which makes them particularly well suited to task lighting applications like under-cabinet strips. Directional light grazing across textured tile creates depth; flat overhead light flattens it, which is why lighting belongs in the same conversation as backsplash ideas for small kitchen layouts.
- Use a warm-to-neutral color temperature (2700K–3000K) to keep backsplash ideas for small kitchen tile reading true
- Mount the strip toward the front edge of the cabinet, not the back, to avoid a harsh hot spot
- Dimmable drivers let the same backsplash shift from bright task mode to soft evening mode
Sheen Level Is the Quiet Variable
Gloss reflects, satin diffuses, matte absorbs – sheen quietly decides whether backsplash ideas for small kitchen spaces succeed or fall flat. When comparing backsplash ideas for small kitchen designs, ask for the same tile in two sheens. In a dim kitchen, gloss wins nearly every time. In a bright south-facing kitchen with glare, satin is more comfortable.
Backsplash Cost in Orange County: What Small Kitchen Projects Actually Run
Budget is where inspiration meets reality. Nationally, backsplash installation runs roughly $15 to $40 per square foot installed for standard tile, with slab backsplashes climbing to $35 to $200 per square foot depending on material. Orange County labor sits at the upper end of those national ranges, so we plan accordingly when pricing backsplash ideas for small kitchen remodels locally.
Realistic 2026 Ranges for Compact Kitchens
For a typical 25- to 35-square-foot backsplash in Orange County:
- Ceramic or porcelain subway tile: roughly $900–$1,800 installed
- Large-format porcelain: roughly $1,300–$2,600 installed
- Glass tile or fine mosaic: roughly $1,500–$3,200 installed
- Quartz or porcelain slab, full height: roughly $2,200–$5,500 installed
- Demolition of an existing backsplash: add roughly $2–$5 per square foot
These are planning ranges for backsplash ideas for small kitchen remodels, not quotes. Outlet count, wall condition, pattern complexity, and whether the wall is actually plumb all move the number.
Where Small Kitchens Save – and Where They Don’t
Small kitchens save on material. They do not save proportionally on labor, because most contractors carry a minimum project charge covering mobilization, setup, and site protection regardless of square footage. A 20-square-foot job and a 40-square-foot job can cost similar amounts in labor alone, which reshapes how we budget backsplash ideas for small kitchen renovations.
That is why premium backsplash ideas for small kitchen projects cost less than homeowners expect: total material cost is small, and the visual return is enormous.
Mars Brothers Pro Tip: In a compact kitchen, upgrading from builder-grade ceramic to designer tile often costs a few hundred dollars total. In a large kitchen, that same upgrade can run into the thousands. Small spaces are where good taste is affordable.
Installation Details That Protect Your Investment
Beautiful tile installed badly is a callback waiting to happen. These are the details we do not compromise on when executing backsplash ideas for small kitchen renovations.
Substrate, Waterproofing, and Movement Joints
Every one of the backsplash ideas for small kitchen layouts above depends on a flat, sound substrate – usually clean drywall in good condition, or cement backer board where moisture exposure is higher. Tile assemblies also need movement accommodation: soft-joint caulk at the countertop-to-tile transition and inside corners. Rigid grout in a moving joint cracks. Every time.
Silica Dust and Jobsite Safety
Cutting porcelain, natural stone, and engineered quartz releases respirable crystalline silica, a serious occupational hazard. California enforces its own construction standard, Title 8 Section 1532.3, requiring engineering controls such as wet cutting or vacuum dust collection, plus exposure assessment and a written control plan.
When evaluating contractors for backsplash ideas for small kitchen projects, ask how they cut tile on site. A licensed, compliant crew will mention wet saws and HEPA vacuums. Anyone dry-cutting stone indoors without controls is cutting corners in more ways than one.
Low-VOC Adhesives and Indoor Air Quality
Thinsets, mastics, grouts, sealers, and caulks all off-gas. The U.S. Environmental Protection Agency reports that concentrations of many VOCs are consistently higher indoors – up to ten times higher than outdoors. Low-VOC products and aggressive ventilation matter especially when executing backsplash ideas for small kitchen renovations, where air volume is limited and families often live in the house through the remodel.
Verify the License
Before signing anything, confirm your contractor’s license through the California Contractors State License Board. It takes ninety seconds and it is the most effective due diligence available to a homeowner.
Mistakes We See Most Often With Backsplash Ideas for Small Kitchen Projects
Learning from other people’s regrets is cheaper than learning from your own. These are the ways good backsplash ideas for small kitchen designs go wrong in execution – and the calls we are most often asked to fix:
- Choosing dark, contrasting grout. It looks crisp in a showroom photo and quietly ruins otherwise sound backsplash ideas for small kitchen walls.
- Stopping the tile at an arbitrary height. Ending a backsplash mid-wall with no logical terminus reads as unfinished. Run it to a cabinet, a ceiling, or a trim line.
- Ignoring outlet placement. Outlets chopped through the middle of a decorative tile ruin the pattern. Plan the layout around them, or relocate them during rough-in.
- Over-patterning. Two competing patterns is one too many. Among all the backsplash ideas for small kitchen designs, the quiet ones age best.
- Skipping under-cabinet lighting. The most beautiful backsplash ideas for small kitchen spaces disappear entirely in shadow.
- Buying exactly the square footage needed. Always order 10–15% overage for cuts, breakage, and future repairs. Dye lots change; matching tile three years later is often impossible.
Frequently Asked Questions About Backsplash Ideas for Small Kitchen Designs
What backsplash makes a small kitchen look bigger?
Light-colored, reflective, large-format materials with minimal grout lines make a small kitchen look biggest. The most space-expanding backsplash ideas for small kitchen layouts all share that profile. A full-height quartz or porcelain slab is the strongest option because it eliminates grout entirely. If tile is preferred, glossy white subway or large-format porcelain with color-matched grout delivers most of the same expansion effect at lower cost. The unifying principle behind all effective backsplash ideas for small kitchen spaces is reducing the number of visual breaks in the wall.
Should a small kitchen backsplash go all the way to the ceiling?
Not everywhere – but taking one wall to the ceiling is highly effective. Among ceiling-height backsplash ideas for small kitchen layouts, full-height tile on the range wall creates a focal point and adds vertical scale, while keeping remaining walls at 18-inch height controls cost and visual weight. In kitchens with open shelving instead of upper cabinets, running tile to the ceiling across the whole wall usually beats stopping partway.
What color backsplash is best for a small kitchen?
Whites, soft creams, pale grays, and light neutrals reflect the most light and recede visually, which is why they dominate proven backsplash ideas for small kitchen designs. That said, color is not forbidden – a soft sage, pale blue, or warm terracotta in a low-contrast, tone-on-tone scheme can be beautiful. The rule governing color in backsplash ideas for small kitchen layouts is contrast, not hue: keep the contrast between tile and grout low, and the contrast between backsplash and cabinets moderate.
How much does a backsplash cost for a small kitchen in Orange County?
Most backsplash ideas for small kitchen remodels in Orange County cost between roughly $900 and $3,200 installed for tile, and between roughly $2,200 and $5,500 for a full-height slab. The variables that move the number most are material selection, the number of outlets and cuts, wall condition, and whether an existing backsplash needs demolition. Because labor minimums apply regardless of size, premium backsplash ideas for small kitchen remodels are unusually affordable.
Can I install a backsplash myself in a small kitchen?
Some backsplash ideas for small kitchen projects are DIY-friendly: peel-and-stick or a simple subway run is within reach for an experienced DIYer. Slab backsplashes, glass tile, natural stone, and any layout requiring outlet cuts or wall correction call for a professional. There is also a safety dimension: cutting stone and porcelain generates respirable silica dust requiring wet-cutting or vacuum controls. If you proceed yourself, work outdoors, cut wet, and wear respiratory protection.
Bringing Your Backsplash Ideas for Small Kitchen Design to Life
The best backsplash ideas for small kitchen remodels share one quality: restraint. Fewer grout lines, more reflected light, less contrast, and a single deliberate focal point. Those four moves underpin every one of the backsplash ideas for small kitchen designs above. They will do more for a compact kitchen than any trend, and they will still look right in a decade.
Mars Brothers Kitchen & Bath is a family-owned remodeling contractor based in Tustin, serving Orange County homeowners across Irvine, Newport Beach, Costa Mesa, Laguna Niguel, and Dana Point. We handle kitchen remodels, bathroom renovations, custom closets, and flooring – from design through final walkthrough, with our own crews.
If you are weighing backsplash ideas for small kitchen renovations and want a second opinion grounded in local pricing and real installation experience, we are happy to walk your space and talk it through. No pressure, no showroom script – just an honest read on which backsplash ideas for small kitchen designs suit your layout, your light, and your budget.
Call (949) 503-0999 or visit marsbrokitchenbath.com to schedule a consultation.